Skip main navigation
Sold for $784,000
  • $784,000

    575 Big Sky Ct, Colorado Springs, CO 80919

    4beds
    3,162sqft
    Single Family Residence
    Built in 1976
    0.3 Acres Lot
    $769,800 Zestimate®
    $248/sqft
    $2,921 Estimated rent

    Home value

    $769,800

    $731,000 - $808,000

    $2,921/mo

    Zestimate® history
    Loading
    Loading...

    Owner options

    List your home for rent

    $2,921/mo

    Rent Zestimate®

    Find your next renter with Zillow Rental Manager. Plus, with online applications, you can quickly screen prospective tenants – for free.

    Learn more

    $2,921/mo

    Rent Zestimate®

    Refinance and save

    $4,548/mo

    Est. payment

    Refinancing to a lower rate could help reduce your monthly payments and save thousands over the life of the loan.

    See today's rates

    $4,548/mo

    Est. payment

    Explore your selling options

    Work with a Zillow partner agent

    Leverage their expertise and Zillow's premium Showcase listings to get your home seen by more buyers.

    Get started

    List with your own agent

    Get your home in front of millions of buyers by listing it on Zillow.

    Learn how to do it

    Sell it yourself

    Take full control of how buyers see your home on Zillow by listing For Sale by Owner (FSBO).

    List your home

    What's special

    Patio areaPeaceful backyardLarge treed lotLarge deckCozy hearth roomGenerously sized primary suiteQuartz countertops
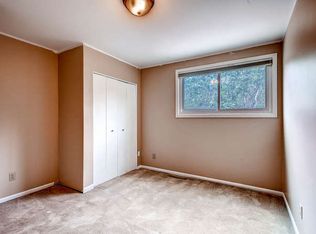
    Discover this beautifully completely updated walk-out ranch home located in the highly sought-after Rockrimmon neighborhood. Set on a large, treed lot in District 20, this home offers the perfect blend of modern comfort and Colorado lifestyle—just minutes from top-rated schools, hiking and biking trails, and all the amenities of northwest Colorado Springs. The heart of the home is the stunning kitchen, featuring a large center island with seating, quartz countertops, a gas range with hood, and custom cabinetry—perfectly designed for everyday living and entertaining. The spacious, sunlit living room flows seamlessly into the dining area, while off the kitchen is a cozy hearth room with a fireplace offers an inviting space to gather and unwind. The main level also includes a generously sized primary suite with a walk-in closet, dual vanities, and a luxurious custom tile walk-in shower. A second bedroom and a full bath complete the main floor. The walk-out lower level provides even more living space with a large family room with a home bar area and cabinets (perfect for entertaining), two additional spacious bedrooms, and another full bath. Enjoy outdoor living in the peaceful backyard with a large deck and a patio area making it a great space for family enjoyment. With thoughtful updates throughout and an unbeatable location, this home truly captures the best of Colorado living.

    Zillow last checked:

    Listing updated:

    Listed by:

    Kaye Piggot 719-310-8113,

    The Cutting Edge,

    Mackenzie Piggot 719-761-1118

    Bought with:

    Laura Kaan

    The Platinum Group

    Source: elevateMLS,MLS#: 1163682MLS Logo

    Facts & features

    Interior

    Bedrooms & bathrooms
    • Bedrooms: 4
    • Bathrooms: 3
    • Full bathrooms: 1
    • 3/4 bathrooms: 2
    Primary bedroom
    • Level: Main
    • Area: 260 Square Feet
    • Dimensions: 13 x 20
    Heating
    • Forced Air
    Cooling
    • Ceiling Fan(s), Central Air
    Appliances
    • Included: Dishwasher, Microwave, Oven, Range, Refrigerator
    • Laundry: In Basement, Main Level
    Features
    • Flooring: Carpet, Tile, Wood Laminate
    • Basement: Full,Partially Finished
    • Number of fireplaces: 1
    • Fireplace features: One
    Interior area
    • Total structure area: 3,162
    • Total interior livable area: 3,162 sqft
    • Finished area above ground: 1,759
    • Finished area below ground: 1,403

    Property

    Parking
    • Total spaces: 2
    • Parking features: Attached
    • Attached garage spaces: 2
    Lot
    • Size: 0.3 Acres
    • Features: Cul-De-Sac, Level, Wooded
    Details
    • Parcel number: 7312105014

    Construction

    Type & style
    • Home type: SingleFamily
    • Architectural style: Ranch
    • Property subtype: Single Family Residence
    Materials
    • Brick, Wood Siding, Frame
    • Roof: Composite Shingle
    Condition
    • Existing Home
    • New construction: No
    • Year built: 1976

    Utilities & green energy

    • Water: Municipal
    • Utilities for property: Electricity Connected, Natural Gas Connected

    Community & HOA

    HOA
    • Has HOA: Yes
    • HOA fee: $90 annually
    Location
    • Region: Colorado Springs

    Financial & listing details

    • Price per square foot: $248/sqft
    • Tax assessed value: $534,452
    • Annual tax amount: $1,508
    • Date on market: 7/11/2025
    • Listing terms: Cash,Conventional,FHA,VA Loan
    • Electric utility on property: Yes

    Price history

    DateEventPrice
    8/1/2025Sold$784,000+1.2%$248/sqft
    Source: elevateMLS #1163682 Report a problem
    7/13/2025Contingent$775,000$245/sqft
    Source: elevateMLS #1163682 Report a problem
    7/11/2025Listed for sale$775,000+134.8%$245/sqft
    Source: elevateMLS #1163682 Report a problem
    10/22/2024Sold$330,000$104/sqft
    Source: elevateMLS #1589491 Report a problem

    Public tax history

    YearProperty taxesTax assessment
    2024$1,876 +133.2%$35,810
    2023$805 -10%$35,810 +87.4%
    2022$894 $19,110 -2.8%
    2021-- $19,660 +40.7%
    2020$537 +1.1%$13,970
    2019$532 -45.4%$13,970 +10.9%
    2018$973 -0.4%$12,600
    2017$977 +0.4%$12,600 -9.5%
    2016$973 -9.7%$13,930 -18.2%
    2015$1,077 -12.3%$17,020 +7%
    2014$1,228 $15,900
    2013-- --
    2012-- $16,230
    2011$1,368 $16,230 -9%
    2010-- $17,830
    2009-- $17,830 +9%
    2008-- $16,360
    2006-- $16,360 +23.4%
    2004-- $13,260 -23%
    2003$1,503 +2.7%$17,210 -13%
    2002$1,464 +7.8%$19,780 +11.9%
    2001$1,358 $17,670
    Find assessor info on the county website

    Neighborhood: Northwest Colorado Springs

    Nearby schools

    GreatSchools rating
    Schools provided by the listing agent
    • Elementary: Foothills
    • Middle: Eagleview
    • High: Air Academy
    • District: Academy-20

    Source: elevateMLS. This data may not be complete. We recommend contacting the local school district to confirm school assignments for this home.

    Get a cash offer in 3 minutes
    Find out how much your home could sell for in as little as 3 minutes with a no-obligation cash offer.
    Estimated market value
    $769,800
    Get a cash offer in 3 minutes
    Find out how much your home could sell for in as little as 3 minutes with a no-obligation cash offer.
    Estimated market value
    $769,800