Welcome home to this beautifully maintained ranch-style condo offering the ease of true main-level living and space where it matters most. The main living area feels warm and welcoming, centered around a cozy gas fireplace and flowing effortlessly into a generously sized dining space--perfect for both everyday living and hosting friends and family. The kitchen is bright and cheerful with a pleasant view from the window and features brand-new appliances.
Practical comforts are found throughout the main floor, including convenient laundry, updated vinyl flooring in the bathrooms, and several new faucets. The primary bedroom is spacious and comfortable with its own private bath, walk-in shower, and large vanity. A second bedroom and full bath complete this level.
The finished basement offers exceptional bonus space with a large family room, additional rec area, two more bedrooms, and a full bathroom with a relaxing whirlpool tub. An oversized storage closet provides plenty of room for pantry items, seasonal decorations, and extra storage needs.
The extra-wide double garage allows ample space for vehicles, tools, hobbies, or a workbench. Outside, the covered front porch is a wonderful place to enjoy quiet mornings and take in the city views.
With updated window panes and many maintenance improvements already taken care of, this condo truly allows you to move in and enjoy from day one. Comfortable, functional, and thoughtfully cared for. This is a place you'll love to call home.
Call an agent today for a showing Today!
Sold
Price Unknown
575 Brandon Pl, Bismarck, ND 58503
4beds
2,548sqft
Townhouse
Built in 1999
2,613 Square Feet Lot
$389,300 Zestimate®
$--/sqft
$2,548 Estimated rent
Home value
$389,300
$370,000 - $409,000
$2,548/mo
Zestimate® history
Owner options
List your home for rent
$2,548/mo
Rent Zestimate®
Find your next renter with Zillow Rental Manager. Plus, with online applications, you can quickly screen prospective tenants – for free.
$2,548/mo
Rent Zestimate®
Refinance and save
$250/mo
Est. payment
Refinancing to a lower rate could help reduce your monthly payments and save thousands over the life of the loan.
$250/mo
Est. payment
Explore your selling options
Work with a Zillow partner agent
Leverage their expertise and Zillow's premium Showcase listings to get your home seen by more buyers.
Get startedList with your own agent
Get your home in front of millions of buyers by listing it on Zillow.
Learn how to do itSell it yourself
Take full control of how buyers see your home on Zillow by listing For Sale by Owner (FSBO).
List your homeWhat's special
Cozy gas fireplaceCovered front porchGenerously sized dining spaceOversized storage closetMain-level livingLarge vanityConvenient laundry
Zillow last checked:
Listing updated:
Listed by:
AMY D HULLET 701-527-5816,
CENTURY 21 Morrison Realty
Bought with:
Jocelyn Zink, 12145
BIANCO REALTY, INC.
Source: Great North MLS,MLS#: 4025583
Facts & features
Interior
Bedrooms & bathrooms
- Bedrooms: 4
- Bathrooms: 3
- Full bathrooms: 2
- 3/4 bathrooms: 1
Primary bedroom
- Level: Main
Bedroom 2
- Level: Main
Bedroom 3
- Level: Basement
Bedroom 4
- Level: Basement
Primary bathroom
- Description: 3/4 Bath
- Level: Main
Bathroom 2
- Description: Full Bath
- Level: Main
Bathroom 3
- Description: Full Bath with Large Tub
- Level: Basement
Dining room
- Level: Main
Family room
- Level: Basement
Kitchen
- Level: Main
Laundry
- Level: Main
Living room
- Level: Main
Other
- Level: Basement
Heating
- Forced Air, Natural Gas
Cooling
- Central Air
Appliances
- Included: Dishwasher, Microwave Hood, Range, Refrigerator
- Laundry: Main Level
Features
- Main Floor Bedroom, Primary Bath
- Flooring: Vinyl, Carpet, Laminate
- Windows: Window Treatments
- Basement: Egress Windows,Finished,Full,Sump Pump
- Number of fireplaces: 1
- Fireplace features: Gas, Living Room
Interior area
- Total structure area: 2,548
- Total interior livable area: 2,548 sqft
- Finished area above ground: 1,274
- Finished area below ground: 1,274
Property
Parking
- Total spaces: 2
- Parking features: Guest, Double Driveway, Attached
- Attached garage spaces: 2
Features
- Patio & porch: Deck
- Exterior features: Rain Gutters
- Spa features: Whirlpool Tub
- Fencing: None
Lot
- Size: 2,613 Square Feet
- Features: Undivided Interest, See Remarks, Landscaped
Details
- Parcel number: 1205001251
Construction
Type & style
- Home type: Townhouse
- Architectural style: Ranch
- Property subtype: Townhouse
Materials
- Vinyl Siding
- Foundation: Concrete Perimeter
- Roof: Shingle
Condition
- New construction: No
- Year built: 1999
Utilities & green energy
- Sewer: Public Sewer
- Water: Public
- Utilities for property: Sewer Connected, Natural Gas Connected, Water Connected, Trash Pickup - Public, Electricity Connected
Community & HOA
Community
- Security: Smoke Detector(s)
HOA
- Has HOA: Yes
- Amenities included: Meets 55 & Over Requirements, See Remarks
- Services included: Common Area Maintenance, Insurance, Maintenance Grounds, Snow Removal, Sprinkler System, See Remarks
- HOA fee: $250 monthly
Location
- Region: Bismarck
Financial & listing details
- Tax assessed value: $314,300
- Annual tax amount: $3,552
- Date on market: 5/23/2026
- Listing terms: STOP,See Remarks
- Electric utility on property: Yes
Price history
| Date | Event | Price |
|---|---|---|
| 8/12/2026 | Sold | -- |
Source: Great North MLS #4025583 Report a problem | ||
| 7/2/2026 | Pending sale | $394,900$155/sqft |
Source: Great North MLS #4025583 Report a problem | ||
| 5/23/2026 | Listed for sale | $394,900$155/sqft |
Source: Great North MLS #4025583 Report a problem | ||
| 2/25/2026 | Listing removed | $394,900$155/sqft |
Source: Great North MLS #4023631 Report a problem | ||
| 2/3/2026 | Listed for sale | $394,900$155/sqft |
Source: Great North MLS #4023588 Report a problem | ||
| 2/1/2026 | Listing removed | $394,900$155/sqft |
Source: Great North MLS #4022986 Report a problem | ||
| 12/11/2025 | Listed for sale | $394,900$155/sqft |
Source: Great North MLS #4022986 Report a problem | ||
| 7/28/2023 | Sold | -- |
Source: Public Record Report a problem | ||
Public tax history
| Year | Property taxes | Tax assessment |
|---|---|---|
| 2025 | $3,153 +47.3% | $157,150 +2.5% |
| 2024 | $2,140 +14.3% | $153,350 +5.5% |
| 2023 | $1,873 +19.9% | $145,350 +4% |
| 2022 | $1,562 +3.3% | $139,700 +10.9% |
| 2021 | $1,513 | $126,000 |
| 2020 | -- | $126,000 |
| 2019 | $1,420 -23.4% | $126,000 |
| 2018 | $1,855 | $126,000 |
| 2017 | -- | $126,000 |
| 2016 | $1,202 -48.2% | $126,000 +9.2% |
| 2014 | $2,318 | $115,400 +9.5% |
| 2013 | -- | $105,400 +9% |
| 2012 | -- | $96,700 +2% |
| 2011 | -- | $94,800 |
| 2010 | -- | $94,800 +1% |
| 2009 | -- | $93,850 +3% |
| 2008 | -- | $91,100 +33% |
| 2003 | -- | $68,500 |
| 2002 | -- | $68,500 +5.1% |
| 2001 | -- | $65,200 |
| 2000 | -- | $65,200 +320.6% |
| 1999 | -- | $15,500 |
Find assessor info on the county website
Neighborhood: 58503
Nearby homes
- $--3 bd3 ba2.2k sqft579 Brandon Pl, Bismarck, ND 58503Sold
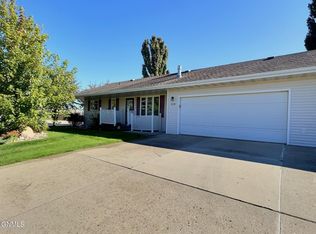
- $308,4003 bd3 ba1.2k sqft577 Brandon Pl, Bismarck, ND 58503Off Market
- $234,1002 bd2 ba1.2k sqft577 Brandon Pl N, Bismarck, ND 58503Off Market
- $--2 bd2 ba1.5k sqft585 Brandon Pl, Bismarck, ND 58503Sold
- $263,6002 bd2 ba1.3k sqft585 Brandon Pl, Bismarck, ND 58503Off Market
- $258,7002 bd2 ba1.3k sqft585 Brandon Pl, Bismarck, ND 58503Off Market
- $246,9002 bd2 ba1.3k sqft585 Brandon Pl, Bismarck, ND 58503Off Market
- $243,8002 bd2 ba1.3k sqft585 Brandon Pl, Bismarck, ND 58503Off Market
Nearby schools
GreatSchools rating
- 7/10Northridge Elementary SchoolGrades: K-5Distance: 1.3 mi
- 7/10Horizon Middle SchoolGrades: 6-8Distance: 1.2 mi
- 9/10Century High SchoolGrades: 9-12Distance: 0.4 mi
Schools provided by the listing agent
- Elementary: Northridge
- Middle: Horizon
- High: Century High
Source: Great North MLS. This data may not be complete. We recommend contacting the local school district to confirm school assignments for this home.
- North Dakota
- Burleigh County
- Bismarck
- 58503
- 575 Brandon Pl
