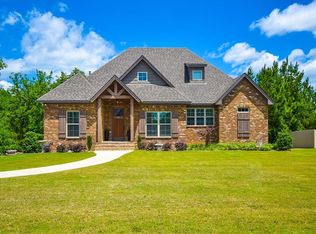
New Canlers D floor plan. This new OPEN floor plan features 5 bedrooms, 3.5 Baths and a 3 CAR Main Level GARAGE. When you enter the home you are greeted with beautiful dark HARDWOOD floors running throughout the main level. SPACIOUS kitchen with ISLAND, GRANITE counter tops and tile backsplash. The Kitchen is open to the HUGE great room with TILED WOOD burning fire place to keep you cozy on the cool winter nights. MASTER it tucked away at the front of the home for added PRIVACY from kids or guests in the family room. Master bath has a Tiled shower and SEPARATE garden tub with obscure window for privacy and a massive WALK IN closet. Laundry is on the main level. Upstairs you have 4 bedrooms, one has its own FULL bathroom. 2nd FULL bath separates 2 bedrooms.
This property is not currently displayed as for sale or rent on Zillow. This may be different from what's on other websites or public sources.