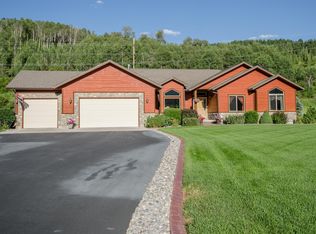
This exquisitely designed one owner Golden Eagle Home features 2''x6'' construction with interior log home accents providing rustic cabin elegance and thoughtful upgrades throughout.
The Kitchen features Hickory cabinets along with new stainless steel appliances and quartz countertops.
The newly remodeled Master Suite bath includes a beautifully tiled shower, quartz
countertop vanity and LVP flooring. The full Guest Bath also has new LVP flooring.
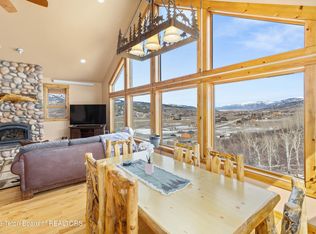
Snuggle in front of the inviting Great Room stone (gas) fireplace and enjoy picturesque mountain view sunsets through the cathedral ceiling height windows. Forced air (gas) heat and central A/C will keep you comfortable year round. A beautiful full log staircase takes you up to the +340 sq ft open Loft overlooking the Great Room. Use it for guest sleeping, a hobby/sewing area, or an office retreat. Two additional bedrooms, a full Guest Bath, and separate laundry area complete the main level.
The recently finished 1,500 square foot basement extends the home's livable space with a versatile and thoughtfully designed layout. Enjoy a spacious media room perfect for movie nights or entertaining with an included new 75" tv & sofa. An additional bedroom is ideal for guests, home office or extended living. A dedicated workshop, complete with built-in workbench and utility sink, offers excellent functionality for hobbies or projects and could even be converted to a third bathroom. Two separate storage rooms provide abundant, well-organized space and the mechanical room houses an active radon exhaust system and water softener. With the additional furnished basement space, the lower level is truly move-in ready and serves as the perfect complement--icing on the cake--to this exceptional home.
An oversized 3 car garage with epoxy coated flooring provides ample additional storage for all your toys. There is an exterior 50 amp outlet to power the largest RVs on the adjacent RV pad.
The 12'x20' tack shed boasts 80 amp service for interior/exterior lighting and outlets along with power to a commercial walk-in cooler unit for processing game. You will notice the home's exterior has been meticulously maintained and includes an extra wide
'trailer friendly' driveway and parking, beautifully landscaped yard with a pergola, paver patio, concrete shrub garden curbing, and hobby greenhouse connected to the multi-zone lawn irrigation
system.
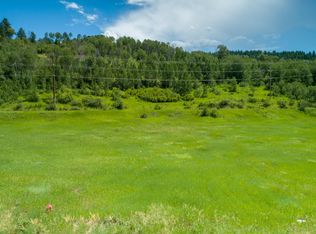
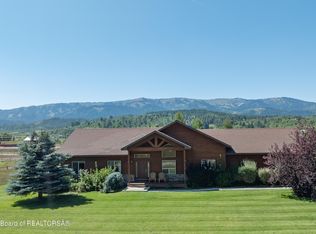
Set on 1.62 acres, this horse property offers three pastures with wide open spaces. Just 40 minutes from Jackson, don't miss an opportunity to own this quality legacy mountain retreat.
Pending
Price cut: $30K (9/15)
$1,230,000
575 Buffalo Dr, Alpine, WY 83128
4beds
3,643sqft
Single Family Residence, Residential
Built in 2007
1.62 Acres Lot
$1,174,300 Zestimate®
$338/sqft
$71/mo HOA
What's special
- 163 days
- 511
- 24
Zillow last checked:
Listing updated:
Listed by:
Shay Scaffide,
Engel & Volkers Jackson Hole
Source: TBOR,MLS#: 26-971
Facts & features
Interior
Bedrooms & bathrooms
- Bedrooms: 4
- Bathrooms: 2
- Full bathrooms: 2
Heating
- Electric Baseboard, Forced Air, Propane
Cooling
- Central Air
Features
- High Speed Internet, Cathedral Ceiling(s)
- Basement: Finished
Interior area
- Total structure area: 3,643
- Total interior livable area: 3,643 sqft
- Finished area above ground: 343
- Finished area below ground: 1,500
Property
Parking
- Total spaces: 3
- Parking features: Garage Door Opener
- Garage spaces: 3
Features
- Patio & porch: Patio, Porch
- Fencing: Fenced
- Has view: Yes
- View description: Valley, Wyoming Range Views, Mountain(s), Scenic
Lot
- Size: 1.62 Acres
- Features: Year Round Access, Level, Landscaped, Sprinkler System, Corner Lot
Details
- Additional structures: Storage, Gazebo, Greenhouse
- Parcel number: 36191010042100
- Zoning description: Single Family
- Other equipment: Satellite Dish
- Horses can be raised: Yes
- Horse amenities: Horse Set-up
Construction
Type & style
- Home type: SingleFamily
- Property subtype: Single Family Residence, Residential
Materials
- Cedar, Stick Built On Site
- Roof: Shingle
Condition
- Year built: 2007
- Major remodel year: 2026
Utilities & green energy
- Sewer: Septic Tank
- Water: Private
- Utilities for property: Phone Available
Community & HOA
Community
- Subdivision: Trail Ridge
HOA
- Has HOA: Yes
- HOA fee: $850 annually
Location
- Region: Alpine
Financial & listing details
- Price per square foot: $338/sqft
- Tax assessed value: $862,159
- Annual tax amount: $3,928
- Date on market: 8/15/2026
- Electric utility on property: Yes
- Road surface type: Paved, Asphalt
Estimated market value
$1,174,300
$1.12M - $1.23M
$3,258/mo
Price history
| Date | Event | Price |
|---|---|---|
| 10/17/2026 | Pending sale | $1,230,000$338/sqft |
Source:  TBOR #26-971 Report a problem TBOR #26-971 Report a problem | ||
| 9/15/2026 | Price change | $1,230,000-2.4%$338/sqft |
Source: TBOR #26-971 Report a problem | ||
| 7/31/2026 | Price change | $1,260,000-2.3%$346/sqft |
Source: TBOR #26-971 Report a problem | ||
| 5/8/2026 | Listed for sale | $1,290,000$354/sqft |
Source: TBOR #26-971 Report a problem | ||
| 12/2/2025 | Listing removed | $1,290,000$354/sqft |
Source:  Engel & Volkers #25-2299 Report a problem Engel & Volkers #25-2299 Report a problem | ||
| 8/24/2025 | Listed for sale | $1,290,000$354/sqft |
Source: TBOR #25-2299 Report a problem | ||
Public tax history
| Year | Property taxes | Tax assessment |
|---|---|---|
| 2026 | -- | $78,452 +24.6% |
| 2025 | $3,905 -24.9% | $62,980 -24.5% |
| 2024 | $5,201 +2% | $83,401 +1.9% |
| 2023 | $5,099 +19% | $81,853 +19% |
| 2022 | $4,286 +55.8% | $68,786 +56.3% |
| 2021 | $2,751 +3.2% | $44,011 +3.2% |
| 2020 | $2,665 | $42,642 |
| 2019 | -- | -- |
| 2018 | -- | $41,149 +3.4% |
| 2017 | -- | $39,815 +11.5% |
| 2016 | -- | $35,699 +11.2% |
| 2015 | -- | $32,099 +1.1% |
| 2014 | -- | $31,755 +20.1% |
| 2013 | -- | $26,433 -6.4% |
| 2012 | -- | $28,244 -91.3% |
| 2011 | -- | $324,823 -16.2% |
| 2010 | -- | $387,789 |
Find assessor info on the county website
Monthly payment
Est. payment
Payment breakdown
Explore the cost of this home by adjusting the details. Changes won't be saved.Climate risks
Neighborhood: 83128
Similar homes
- $1,299,0004 bd3 ba2k sqft140 Marten Pl, Alpine, WY 83128For Sale
 MLS ID #26-385, Kelly Johnson, Aspen Ridge Realty LLC. TBOR
 - $1,175,0003 bd4 ba2.7k sqft487 Pine St, Alpine, WY 83128For Sale
 MLS ID #26-2524, Diane Palmer, Compass Real Estate. TBOR
 - $899,0005 bd3 ba3k sqft233 Badger Rd, Alpine, WY 83128For Sale
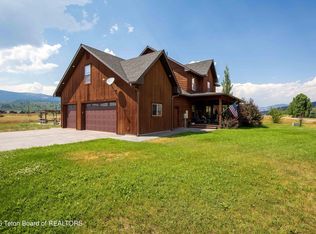 MLS ID #26-2129, Diana Ferguson, Keller Williams Jackson Hole. TBOR
 - $1,325,0003 bd3 ba2.5k sqft630 Grandview Dr, Alpine, WY 83128For Sale
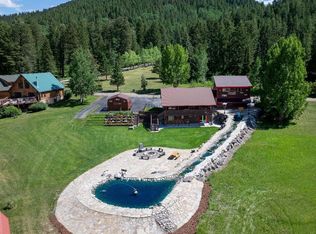 MLS ID #25-2124, Ed Koontz, Continental Real Estate. TBOR
 - $1,695,0004 bd5 ba3.5k sqft644 Aspen Hill Dr, Alpine, WY 83128For SaleMLS ID #26-2330, Diane Palmer, Compass Real Estate. TBOR
- $815,0004 bd3 ba2.2k sqft188 Hawthorne Dr, Alpine, WY 83128For SaleMLS ID #26-1951, Samantha Marquis, Jackson Hole Sotheby's International Realty. TBOR
- $999,9994 bd3 ba2.2k sqft428 Meadows Dr, Alpine, WY 83128For SaleMLS ID #26-2424, Shea A. DeMello, Keller Williams Jackson Hole. TBOR
- $1,039,0003 bd3 ba2.3k sqft9 Pine St, Alpine, WY 83128For SaleMLS ID #26-1432, Kendell Foreman, Engel & Volkers Jackson Hole. TBOR
- $1,695,0003 bd3 ba2.5k sqft159 River Trail Dr, Alpine, WY 83128For SaleMLS ID #26-2117, Diana Ferguson, Keller Williams Jackson Hole. TBOR
- $1,144,0004 bd3 ba2.2k sqft347 Alpine Meadow Loop, Alpine, WY 83128For SaleMLS ID #26-2300, Laura O'Donnell, Jackson Hole Sotheby's International Realty. TBOR
- $1,099,0003 bd3 ba2.4k sqft205 Sweetgrass Trl, Alpine, WY 83128For SaleMLS ID #26-2177, Margi Barrie, Prugh Real Estate LLC. TBOR
- $1,199,0005 bd5 ba5.1k sqft1813 E Etna South Rd, Etna, WY 83118For SaleMLS ID #26-1332, Shay Scaffide, Engel & Volkers Jackson Hole. TBOR
- $1,729,9204 bd4 ba3.1k sqft149 Alpine Meadow Loop, Alpine, WY 83128For SaleMLS ID #26-2143, Diana Ferguson, Keller Williams Jackson Hole. TBOR
- $725,0003 bd2 ba2.1k sqft708 Palisades, Alpine, WY 83128For SaleMLS ID #26-1328, Wendie R. King, Advantage Realty. TBOR
- $1,050,0005 bd3 ba2.9k sqft268 Fishermans Ln, Freedom, WY 83120For SaleMLS ID #26-612, Brian J. Siegfried, Jackson Hole Sotheby's International Realty. TBOR
- $699,0003 bd3 ba2k sqft681 Overlook Cir, Alpine, WY 83128For SaleMLS ID #26-652, Shay Scaffide, Engel & Volkers Jackson Hole. TBOR
- $949,0004 bd4 ba2k sqft190 Lariat Dr, Etna, WY 83118For SaleMLS ID #26-2096, Peter Black, Sporting Club Realty, LLC. TBOR
- $1,247,0005 bd5 ba3.8k sqft87 Dew Drop Ln, Bedford, WY 83112For SaleMLS ID #26-522, Patty Speakman, Compass Real Estate. TBOR
- $1,395,0004 bd3 ba3.8k sqft87 Rayco Ranch Ests, Thayne, WY 83127For SaleMLS ID #26-1554, Patty Speakman, Compass Real Estate. TBOR
- $925,0003 bd3 ba2.4k sqft102 Buckskin Way, Etna, WY 83118For SaleMLS ID #26-2038, Michelle Casuccio, Compass Real Estate. TBOR
