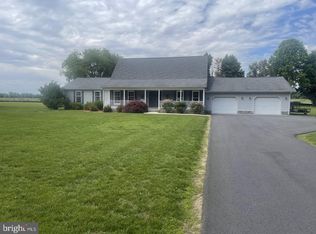
Very motivated seller!!! Recently reduced to $369,900! If space, privacy, and potential are on your wish list, this custom-built home is one you’ll want to see! Offering an impressive 3,437 square feet of living space, 3 bedrooms, 2.5 bathrooms, and a thoughtfully designed floor plan, the home sits on 1.01 acres just outside of town. Inside, you’ll immediately appreciate just how much space this home has to offer. The huge eat-in kitchen provides plenty of room for gathering and flows into a bright and inviting hearth room, where a fireplace and an abundance of natural light create a cozy second living space. A separate oversized family room gives you even more room to entertain or unwind, while the formal dining room can easily adapt as an office, playroom, or flex space. A dedicated laundry room with cabinetry and storage adds everyday convenience. The main-level primary suite is another standout, featuring a vaulted ceiling, bay window, and private ensuite bathroom. Upstairs, two additional bedrooms share a full bathroom, while a spacious loft provides another flexible area for a home office, sitting room, play space, or whatever best fits your needs. The space continues outside with a huge back deck overlooking the 1.01-acre property. Mature privacy trees along the back and sides create a more secluded backyard setting with plenty of room to enjoy, entertain, garden, or simply relax. A spacious driveway offers ample parking and leads to the detached two-car garage, providing even more room for vehicles, storage, or hobbies. Located just on the outskirts of town, this property offers the breathing room of a larger lot without sacrificing convenience. With over 3,400 square feet, a main-level primary suite, multiple living areas, an acre of land, a detached garage, and so much opportunity to make it your own, this home has tremendous potential. The property has been priced with its current condition in mind. The existing geothermal system is not currently operational. Home is still occupied, please do not explore the property without an appointment.
For sale
Price cut: $20K (9/15)
$369,900
575 Canterbury Rd, Milford, DE 19963
3beds
3,437sqft
Single Family Residence
Built in 1987
1.01 Acres Lot
$367,600 Zestimate®
$108/sqft
$-- HOA
What's special
Secluded backyard settingSpacious loftAbundance of natural lightMain-level primary suiteFormal dining roomPrivate ensuite bathroomDetached two-car garage
- 26 days
- 2,511
- 199
Likely to sell faster than
Zillow last checked:
Listing updated:
Listed by:
Michelle Spicer 302-465-5561,
MASTEN REALTY LLC (302) 422-1850
Source: Bright MLS,MLS#: DEKT2049462
Facts & features
Interior
Bedrooms & bathrooms
- Bedrooms: 3
- Bathrooms: 3
- Full bathrooms: 2
- 1/2 bathrooms: 1
- Main level bathrooms: 2
- Main level bedrooms: 1
Rooms
- Room types: Dining Room, Primary Bedroom, Bedroom 2, Bedroom 3, Family Room, Great Room, Loft, Office
Primary bedroom
- Features: Primary Bedroom - Sitting Area, Attached Bathroom
- Level: Main
- Area: 308 Square Feet
- Dimensions: 22 X 14
Bedroom 2
- Level: Upper
- Area: 120 Square Feet
- Dimensions: 10 X 12
Bedroom 3
- Level: Upper
- Area: 224 Square Feet
- Dimensions: 16 X 14
Dining room
- Level: Main
- Area: 156 Square Feet
- Dimensions: 13 X 12
Family room
- Level: Main
- Area: 441 Square Feet
- Dimensions: 21 X 21
Great room
- Level: Main
- Area: 266 Square Feet
- Dimensions: 14 X 19
Loft
- Level: Upper
- Area: 220 Square Feet
- Dimensions: 11 X 20
Office
- Level: Main
- Area: 168 Square Feet
- Dimensions: 14 X 12
Heating
- Heat Pump, Geothermal
Cooling
- Ceiling Fan(s), Central Air, Geothermal, Electric
Appliances
- Included: Electric Water Heater
Features
- Flooring: Hardwood, Carpet
- Has basement: No
- Has fireplace: No
Interior area
- Total structure area: 3,437
- Total interior livable area: 3,437 sqft
- Finished area above ground: 3,437
- Finished area below ground: 0
Property
Parking
- Total spaces: 10
- Parking features: Storage, Garage Faces Front, Garage Door Opener, Oversized, Detached, Driveway
- Garage spaces: 2
- Uncovered spaces: 8
- Details: Garage Sqft: 672
Accessibility
- Accessibility features: None
Features
- Levels: One and One Half
- Stories: 1.5
- Pool features: None
Lot
- Size: 1.01 Acres
- Dimensions: 1.01 x 0.00
Details
- Additional structures: Above Grade, Below Grade
- Parcel number: MD0017300015009000
- Zoning: AC
- Special conditions: Standard
Construction
Type & style
- Home type: SingleFamily
- Architectural style: Cape Cod
- Property subtype: Single Family Residence
Materials
- Brick
- Foundation: Permanent
Condition
- New construction: No
- Year built: 1987
Utilities & green energy
- Sewer: On Site Septic
- Water: Well
Community & HOA
Community
- Subdivision: None Available
HOA
- Has HOA: No
Location
- Region: Milford
Financial & listing details
- Price per square foot: $108/sqft
- Tax assessed value: $422,300
- Annual tax amount: $1,524
- Date on market: 9/1/2026
- Listing agreement: Exclusive Right To Sell
- Listing terms: Cash,Conventional
- Ownership: Fee Simple
Estimated market value
$367,600
$349,000 - $386,000
$3,030/mo
Price history
| Date | Event | Price |
|---|---|---|
| 9/15/2026 | Price change | $369,900-5.1%$108/sqft |
Source:  Bright MLS #DEKT2049462 Report a problem Bright MLS #DEKT2049462 Report a problem | ||
| 9/10/2026 | Price change | $389,900-2.5%$113/sqft |
Source: Bright MLS #DEKT2049462 Report a problem | ||
| 9/1/2026 | Listed for sale | $399,900$116/sqft |
Source: Bright MLS #DEKT2049462 Report a problem | ||
Public tax history
| Year | Property taxes | Tax assessment |
|---|---|---|
| 2025 | $1,525 -4.2% | $422,300 |
| 2024 | $1,591 +9% | $422,300 +549.7% |
| 2023 | $1,461 +2.3% | $65,000 |
| 2022 | $1,427 -1.7% | $65,000 |
| 2021 | $1,452 -0.8% | $65,000 |
| 2020 | $1,464 -0.5% | $65,000 |
| 2019 | $1,471 -0.3% | $65,000 |
| 2018 | $1,476 +37.2% | $65,000 |
| 2017 | $1,076 -0.5% | $65,000 |
| 2016 | $1,082 +44.7% | $65,000 |
| 2015 | $748 +1.8% | $65,000 |
| 2014 | $735 | $65,000 |
| 2012 | -- | $65,000 |
| 2011 | -- | $65,000 |
| 2010 | -- | $65,000 |
| 2009 | -- | $65,000 |
| 2008 | -- | $65,000 |
| 2007 | -- | $65,000 |
| 2005 | -- | $65,000 |
| 2004 | -- | $65,000 |
| 2002 | -- | $65,000 |
| 2001 | -- | $65,000 |
| 2000 | $928 | $65,000 |
Find assessor info on the county website
Monthly payment
Est. payment
Payment breakdown
Explore the cost of this home by adjusting the details. Changes won't be saved.Climate risks
Neighborhood: 19963
Nearby schools
Schools provided by the listing agent
- Middle: Milford Central Academy
- High: Milford
- District: Milford
Source: Bright MLS. This data may not be complete. We recommend contacting the local school district to confirm school assignments for this home.
Similar homes
- $379,5004 bd2 ba2k sqftNone Available, Milford, DE 19963For Sale

 MLS ID #DESU2119910, JOE WELLS, RE/MAX Horizons. Bright MLS
 - $449,9004 bd3 ba2.4k sqftNone Available, Milford, DE 19963For Sale
 MLS ID #DEKT2049176, Dee Scuderi, EXP Realty, LLC. Bright MLS
 - $385,0004 bd3 ba1.9k sqftNone Available, Milford, DE 19963For Sale
 MLS ID #DESU2113366, Todd Stonesifer, The Moving Experience Delaware Inc. Bright MLS
 - $440,0003 bd3 ba2k sqftNone Available, Milford, DE 19963For Sale
 MLS ID #DESU2110144, Kara May, Iron Valley Real Estate at The Beach. Bright MLS
 - $439,9003 bd3 ba2.1k sqftNone Available, Milford, DE 19963For SaleMLS ID #DESU2117218, Mr. Ensley Milton, Elevated Real Estate Solutions. Bright MLS
- $469,5004 bd3 ba2.9k sqftNone Available, Milford, DE 19963For SaleMLS ID #DESU2114332, Russell Griffin, Keller Williams Realty. Bright MLS
- $475,0005 bd4 ba2k sqftNone Available, Milford, DE 19963For SaleMLS ID #DEKT2048584, Jemimah Chuks, EXP Realty, LLC. Bright MLS
- $524,9004 bd4 ba3.2k sqftNone Available, Milford, DE 19963For SaleMLS ID #DESU2113628, Daniele Lundin, Bryan Realty Group. Bright MLS
- $390,0004 bd3 ba2.1k sqftNone Available, Greenwood, DE 19950For SaleMLS ID #DESU2111946, Krystal Casey, Keller Williams Realty. Bright MLS
- $360,0003 bd2 ba2.2k sqftNone Available, Bridgeville, DE 19933For SaleMLS ID #DESU2115598, Ed Adams, Century 21 Gold Key Realty. Bright MLS
- $444,9003 bd3 ba2.3k sqftNone Available, Dover, DE 19904For SaleMLS ID #DEKT2050946, Karen Langston, EXP Realty, LLC. Bright MLS
- $384,9004 bd3 ba2.1k sqftNone Available, Dover, DE 19901For SaleMLS ID #DEKT2048468, Russell Griffin, Keller Williams Realty. Bright MLS
- $464,9004 bd3 ba2.8k sqftNone Available, Dover, DE 19904For SaleMLS ID #DEKT2050858, Shonda Kelly, Empower Real Estate, LLC. Bright MLS
- $365,0004 bd2 ba2.2k sqftNone Available, Camden Wyoming, DE 19934For SaleMLS ID #DEKT2047508, Monica Leblanc, Diamond State Cooperative LLC. Bright MLS
- $385,0003 bd3 ba2.4k sqftNone Available, Camden Wyoming, DE 19934For SaleMLS ID #DEKT2050386, Dustin Oldfather, Compass. Bright MLS
- $482,0003 bd2 ba2k sqftNone, Greenwood, DE 19950For SaleMLS ID #DEKT2047644, Kate Lewis, Keller Williams Realty. Bright MLS
- $385,0004 bd3 ba1.9k sqftNone, Dover, DE 19901For SaleMLS ID #DEKT2050380, J Martin Orlando, Bryan Realty Group. Bright MLS
- $365,0004 bd3 ba2.1k sqftNone, Dover, DE 19904For SaleMLS ID #DEKT2047936, Andrew Bryan, Bryan Realty Group. Bright MLS
- $400,0003 bd3 ba2.2k sqftNone Available, Dover, DE 19904For SaleMLS ID #DEKT2048308, Michael Lenoir, Keller Williams Realty Central-Delaware. Bright MLS
- $495,0004 bd3 ba2.7k sqftNone, Magnolia, DE 19962For SaleMLS ID #DEKT2050194, Dawn LOEFFLER, First Coast Realty LLC. Bright MLS
