Welcome to this stunning 5-bedroom, 2.1-bathroom updated Colonial in highly sought-after Colony Point, on 1/3 acre lot right in the heart of Deerfield! Step into a spacious open foyer and flow effortlessly into the formal living room-currently being used as a playroom-which connects beautifully to the expansive family room with gorgeous custom built ins and a fabulous fireplace with new gas logs. The heart of the home is the open-concept kitchen, featuring white shaker cabinets, stainless steel appliances and a sunny eat-in area. Sliding glass doors from both the kitchen and family room open to a large backyard with a stone patio-perfect for entertaining and outdoor living. Just off the kitchen, you'll find a generous dining room ideal for hosting, as well as a spacious mudroom with first-floor laundry right off 2 car attached garage which boasts a durable epoxy floor. The newly renovated powder room is not to be missed-absolutely gorgeous! Upstairs, you'll find five generously sized bedrooms. One is currently outfitted with custom built-ins and used as a fabulous home office. The primary suite offers abundant closet space and a luxurious en-suite bath with a huge walk-in shower, and double vanity. The additional bedrooms share a hall bath with tub and double vanity. Gleaming hardwood floors run throughout the home, refinished and stained to perfection. The fabulous large basement offers something for everyone-a workout area, rec room area equipped with a projector, huge screen and surround sound, perfect for those movie nights and tons of storage, Nothing to do here except move right in! This home truly has it all-don't miss this Deerfield gem!
Closed
$1,175,000
575 Carlisle Ave, Deerfield, IL 60015
5beds
3,294sqft
Single Family Residence
Built in 1965
-- sqft lot
$1,244,600 Zestimate®
$357/sqft
$5,797 Estimated rent
Home value
$1,244,600
$1.12M - $1.38M
$5,797/mo
Zestimate® history
Owner options
List your home for rent
$5,797/mo
Rent Zestimate®
Find your next renter with Zillow Rental Manager. Plus, with online applications, you can quickly screen prospective tenants – for free.
$5,797/mo
Rent Zestimate®
Refinance and save
$7,513/mo
Est. payment
Refinancing to a lower rate could help reduce your monthly payments and save thousands over the life of the loan.
$7,513/mo
Est. payment
Explore your selling options
Work with a Zillow partner agent
Leverage their expertise and Zillow's premium Showcase listings to get your home seen by more buyers.
Get startedList with your own agent
Get your home in front of millions of buyers by listing it on Zillow.
Learn how to do itSell it yourself
Take full control of how buyers see your home on Zillow by listing For Sale by Owner (FSBO).
List your homeWhat's special
Home officePrimary suiteAbundant closet spaceFirst-floor laundrySpacious mudroomExpansive family roomLarge basement
Zillow last checked:
Listing updated:
Listed by:
Debbie B Glickman 847-432-0700,
@properties Christie's International Real Estate,
Debbie B Glickman 847-687-4332,
@properties Christie's International Real Estate
Bought with:
Jodi Taub
@properties Christie's International Real Estate
Source: MRED as distributed by MLS GRID,MLS#: 12352725
Facts & features
Interior
Bedrooms & bathrooms
- Bedrooms: 5
- Bathrooms: 3
- Full bathrooms: 2
- 1/2 bathrooms: 1
Rooms
- Room types: Bedroom 5, Recreation Room
Primary bedroom
- Features: Flooring (Hardwood), Bathroom (Full)
- Level: Second
- Area: 240 Square Feet
- Dimensions: 12X20
Bedroom 2
- Features: Flooring (Hardwood)
- Level: Second
- Area: 224 Square Feet
- Dimensions: 16X14
Bedroom 3
- Features: Flooring (Hardwood)
- Level: Second
- Area: 130 Square Feet
- Dimensions: 13X10
Bedroom 4
- Features: Flooring (Hardwood)
- Level: Second
- Area: 192 Square Feet
- Dimensions: 12X16
Bedroom 5
- Features: Flooring (Hardwood)
- Level: Second
- Area: 132 Square Feet
- Dimensions: 12X11
Dining room
- Features: Flooring (Hardwood)
- Level: Main
- Area: 192 Square Feet
- Dimensions: 16X12
Family room
- Features: Flooring (Hardwood)
- Level: Main
- Area: 340 Square Feet
- Dimensions: 17X20
Kitchen
- Features: Kitchen (Island), Flooring (Hardwood)
- Level: Main
- Area: 208 Square Feet
- Dimensions: 13X16
Laundry
- Features: Flooring (Ceramic Tile)
- Level: Main
- Area: 108 Square Feet
- Dimensions: 18X6
Living room
- Features: Flooring (Hardwood)
- Level: Main
- Area: 272 Square Feet
- Dimensions: 16X17
Recreation room
- Features: Flooring (Carpet)
- Level: Basement
- Area: 1232 Square Feet
- Dimensions: 44X28
Heating
- Natural Gas
Cooling
- Central Air
Appliances
- Included: Double Oven, Microwave, Dishwasher, Refrigerator, Washer, Dryer, Disposal, Stainless Steel Appliance(s), Cooktop, Oven
Features
- Basement: Finished,Full
- Number of fireplaces: 1
- Fireplace features: Gas Log, Gas Starter, Family Room
Interior area
- Total structure area: 0
- Total interior livable area: 3,294 sqft
Property
Parking
- Total spaces: 2
- Parking features: Concrete, On Site, Attached, Garage
- Attached garage spaces: 2
Accessibility
- Accessibility features: No Disability Access
Features
- Stories: 2
Lot
- Dimensions: 107X 144X 93X 120
Details
- Parcel number: 16341060190000
- Special conditions: List Broker Must Accompany
Construction
Type & style
- Home type: SingleFamily
- Architectural style: Colonial
- Property subtype: Single Family Residence
Materials
- Vinyl Siding, Brick
- Foundation: Concrete Perimeter
- Roof: Asphalt
Condition
- New construction: No
- Year built: 1965
- Major remodel year: 2022
Utilities & green energy
- Sewer: Public Sewer
- Water: Lake Michigan
Community & HOA
HOA
- Services included: None
Location
- Region: Deerfield
Financial & listing details
- Price per square foot: $357/sqft
- Tax assessed value: $846,889
- Annual tax amount: $23,233
- Date on market: 5/1/2025
- Listing terms: Cash
- Ownership: Fee Simple
Price history
| Date | Event | Price |
|---|---|---|
| 7/10/2025 | Sold | $1,175,000+9%$357/sqft |
Source:  MRED as distributed by MLS GRID #12352725 Report a problem MRED as distributed by MLS GRID #12352725 Report a problem | ||
| 5/16/2025 | Pending sale | $1,078,000$327/sqft |
Source: MRED as distributed by MLS GRID #12352725 Report a problem | ||
| 5/5/2025 | Contingent | $1,078,000$327/sqft |
Source: MRED as distributed by MLS GRID #12352725 Report a problem | ||
| 5/1/2025 | Listed for sale | $1,078,000+55.8%$327/sqft |
Source: MRED as distributed by MLS GRID #12352725 Report a problem | ||
| 10/6/2020 | Sold | $692,000-3.8%$210/sqft |
Source: MRED as distributed by MLS GRID #10766460 Report a problem | ||
| 10/2/2020 | Pending sale | $719,000$218/sqft |
Source: @properties #10766460 Report a problem | ||
| 10/2/2020 | Listed for sale | $719,000+16%$218/sqft |
Source: @properties #10766460 Report a problem | ||
| 5/22/2002 | Sold | $620,000$188/sqft |
Source: Public Record Report a problem | ||
Public tax history
| Year | Property taxes | Tax assessment |
|---|---|---|
| 2024 | $25,410 +9.4% | $299,402 +6.1% |
| 2023 | $23,234 +5% | $282,268 +10.9% |
| 2022 | $22,117 +4.8% | $254,433 +6.6% |
| 2021 | $21,109 +4.2% | $238,601 +2.5% |
| 2020 | $20,262 +2.6% | $232,886 +0.5% |
| 2019 | $19,739 +2.3% | $231,796 -2.8% |
| 2018 | $19,292 | $238,378 +0.6% |
| 2017 | $19,292 +7.2% | $237,003 +5% |
| 2016 | $17,990 +1.9% | $225,631 +7.6% |
| 2015 | $17,655 +1.3% | $209,636 +6.2% |
| 2014 | $17,421 +2.8% | $197,389 -0.6% |
| 2012 | $16,949 -8% | $198,540 -16.1% |
| 2011 | $18,414 -2.2% | $236,519 -12.7% |
| 2010 | $18,821 +5% | $270,980 -5.6% |
| 2009 | $17,919 +3% | $287,176 -1% |
| 2008 | $17,393 +13.7% | $290,077 +4.8% |
| 2006 | $15,300 +5.7% | $276,923 |
| 2005 | $14,470 +3.4% | -- |
| 2004 | $13,991 +10.8% | -- |
| 2003 | $12,624 +3.4% | -- |
| 2002 | $12,213 -1.6% | -- |
| 2001 | $12,414 +10.9% | $183,790 +13.9% |
| 2000 | $11,189 | $161,380 |
Find assessor info on the county website
Neighborhood: 60015
Nearby homes
- $1,172,5005 bd3 ba2.9k sqft601 Carlisle Ave, Deerfield, IL 60015Off Market
- $1,055,200-- bd2 ba2.5k sqft565 Carlisle Ave, Deerfield, IL 60015Off Market
- $1,090,700-- bd2 ba2.9k sqft590 Wicklow Ct, Deerfield, IL 60015Off Market
- $1,228,0004 bd4 ba3.2k sqft600 Wicklow Rd, Deerfield, IL 60015Off Market
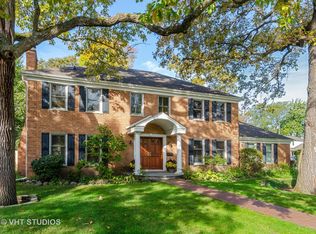
- $1,203,0004 bd3 ba3.2k sqft600 Wicklow Ct, Deerfield, IL 60015Off Market
- $1,255,200-- bd2 ba3.2k sqft555 Carlisle Ave, Deerfield, IL 60015Off Market
- $1,372,9005 bd3 ba4.3k sqft580 Carlisle Ave, Deerfield, IL 60015Off Market
- $1,486,700-- bd3 ba3.7k sqft580 Wicklow Ct, Deerfield, IL 60015Off Market
Nearby schools
GreatSchools rating
- 9/10Kipling Elementary SchoolGrades: K-5Distance: 0.7 mi
- 8/10Alan B Shepard Middle SchoolGrades: 6-8Distance: 1.2 mi
- 10/10Deerfield High SchoolGrades: 9-12Distance: 2.1 mi
Schools provided by the listing agent
- Elementary: Kipling Elementary School
- Middle: Alan B Shepard Middle School
- High: Deerfield High School
- District: 109
Source: MRED as distributed by MLS GRID. This data may not be complete. We recommend contacting the local school district to confirm school assignments for this home.
Get a cash offer in 3 minutes
Find out how much your home could sell for in as little as 3 minutes with a no-obligation cash offer.
Estimated market value
$1,244,600
Get a cash offer in 3 minutes
Find out how much your home could sell for in as little as 3 minutes with a no-obligation cash offer.
Estimated market value
$1,244,600
- Illinois
- Lake County
- Deerfield
- 60015
- 575 Carlisle Ave
Nearby cities
Nearby zip codes
Other Deerfield Topics
