Skip main navigation
Closed
  • $693,000

    575 Carriage Ct, Jacksonville, OR 97530

    4beds
    3baths
    2,242sqft
    Single Family Residence
    Built in 1997
    0.26 Acres Lot
    $693,000 Zestimate®
    $309/sqft
    $2,945 Estimated rent

    Home value

    $693,000

    $658,000 - $728,000

    $2,945/mo

    Zestimate® history
    Loading
    Loading...

    Owner options

    List your home for rent

    $2,945/mo

    Rent Zestimate®

    Find your next renter with Zillow Rental Manager. Plus, with online applications, you can quickly screen prospective tenants – for free.

    Learn more

    $2,945/mo

    Rent Zestimate®

    Refinance and save

    $4,233/mo

    Est. payment

    Refinancing to a lower rate could help reduce your monthly payments and save thousands over the life of the loan.

    See today's rates

    $4,233/mo

    Est. payment

    Explore your selling options

    Work with a Zillow partner agent

    Leverage their expertise and Zillow's premium Showcase listings to get your home seen by more buyers.

    Get started

    List with your own agent

    Get your home in front of millions of buyers by listing it on Zillow.

    Learn how to do it

    Sell it yourself

    Take full control of how buyers see your home on Zillow by listing For Sale by Owner (FSBO).

    List your home

    What's special

    Flexible floorplanRoomy living family roomPrivate backyardCovered back porchLovely cul-de-sacSpacious dining roomNew roof
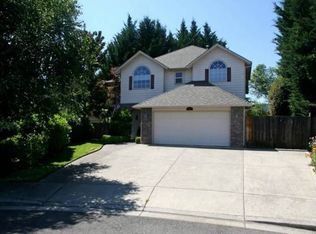
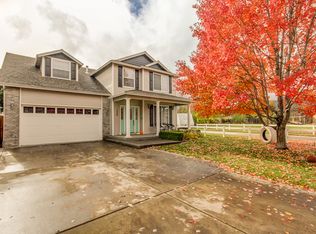
    Experience the charm of historic Jacksonville living in this well cared for 4-bedroom, 3-bath home on a lovely cul-de-sac. Pedestrian friendly, you are sure to enjoy the close proximity to the heart of all Jacksonville has to offer, including Britt Festivals, incredible dining, shopping, the elementary school, and local amenities. Situated on a large, beautifully landscaped lot with a private backyard, you can hear the gentle flow of Daisy Creek nearby. Wonderful indoor and outdoor entertaining including a covered back porch. Flexible floorplan includes a roomy living family room, spacious dining room and adjacent den with a beautiful tiled fireplace. Primary Suite is well appointed including an en-suite tiled bathroom. All bedrooms and the laundry room are conveniently located upstairs. Updates completed in 2019, including a new roof. Same owner for 25+ years and pride of ownership throughout.

    Zillow last checked:

    Listing updated:

    Listed by:

    John L. Scott Medford 949-335-2913

    Bought with:

    John L. Scott Medford

    John L. Scott Medford

    Source: Oregon Datashare,MLS#: 220222121MLS Logo

    Facts & features

    Interior

    Bedrooms & bathrooms
    • Bedrooms: 4
    • Bathrooms: 3
    Heating
    • Fireplace(s), Forced Air
    Cooling
    • Central Air
    Appliances
    • Included: Dishwasher, Disposal, Dryer, Microwave, Oven, Refrigerator, Washer, Water Heater
    Features
    • Double Vanity, Enclosed Toilet(s), Fiberglass Stall Shower, Linen Closet, Shower/Tub Combo, Soaking Tub, Stone Counters, Walk-In Closet(s)
    • Flooring: Carpet, Hardwood, Tile
    • Basement: None
    • Has fireplace: Yes
    • Fireplace features: Gas, Living Room
    • Common walls with other units/homes: No Common Walls
    Interior area
    • Total structure area: 2,242
    • Total interior livable area: 2,242 sqft

    Property

    Parking
    • Total spaces: 2
    • Parking features: Garage Door Opener
    • Garage spaces: 2
    Features
    • Levels: Two
    • Stories: 2
    • Patio & porch: Covered, Rear Porch
    • Pool features: None
    • Fencing: Fenced
    • Has view: Yes
    • View description: Neighborhood
    • Waterfront features: Creek
    Lot
    • Size: 0.26 Acres
    • Features: Garden, Landscaped, Sprinklers In Front, Sprinklers In Rear
    Details
    • Parcel number: 10889923
    • Zoning description: SFR-8
    • Special conditions: Standard

    Construction

    Type & style
    • Home type: SingleFamily
    • Architectural style: Craftsman
    • Property subtype: Single Family Residence
    Materials
    • Foundation: Concrete Perimeter
    • Roof: Composition
    Condition
    • New construction: No
    • Year built: 1997

    Utilities & green energy

    • Sewer: Public Sewer
    • Water: Public

    Community & HOA

    Community
    • Security: Carbon Monoxide Detector(s), Smoke Detector(s)
    • Subdivision: Daisy Creek Subdivision Phase IV
    HOA
    • Has HOA: No
    Location
    • Region: Jacksonville

    Financial & listing details

    • Price per square foot: $309/sqft
    • Tax assessed value: $580,760
    • Annual tax amount: $3,761
    • Date on market: 5/26/2026
    • Cumulative days on market: 55 days
    • Listing terms: Cash,Conventional,FHA,VA Loan
    • Inclusions: Kitchen Appliances
    • Road surface type: Paved

    Price history

    DateEventPrice
    8/17/2026Sold$693,000-0.9%$309/sqft
    Source: Oregon Datashare #220222121 Report a problem
    7/20/2026Pending sale$699,000$312/sqft
    Source: Oregon Datashare #220222121 Report a problem
    7/15/2026Price change$699,000-3.5%$312/sqft
    Source: Oregon Datashare #220222121 Report a problem
    6/22/2026Price change$724,000-0.1%$323/sqft
    Source: Oregon Datashare #220222121 Report a problem
    5/26/2026Listed for sale$725,000+34.5%$323/sqft
    Source: Oregon Datashare #220222121 Report a problem
    7/3/2009Listing removed$539,000$240/sqft
    Source: Stacey Boals #2808813 Report a problem
    10/12/2008Listed for sale$539,000+197.8%$240/sqft
    Source: Stacey Boals #2808813 Report a problem
    3/24/1998Sold$181,000$81/sqft
    Source: Public Record Report a problem

    Public tax history

    YearProperty taxesTax assessment
    2024$3,759 +3.7%$312,060 +3%
    2023$3,624 +2.4%$302,980
    2022$3,540 +2.5%$302,980 +3%
    2021$3,453 +2.3%$294,160 +6.1%
    2020$3,375 +2.2%$277,290 +3%
    2019$3,301 $269,220 +3%
    2018$3,301 +2.5%$261,380
    2017$3,219 +1.5%$261,380 +6.1%
    2016$3,171 +1.4%$246,380
    2015$3,128 +4.4%$246,380 +6.1%
    2014$2,996 +8.2%$232,250 +3%
    2013$2,768 +3.4%$225,490 +3%
    2012$2,677 +1.9%$218,930 +3%
    2011$2,627 +1.7%$212,560 +3%
    2010$2,584 +1.9%$206,370 +3%
    2009$2,535 +2.5%$200,360 +3%
    2008$2,475 +3.4%$194,530 +3%
    2007$2,393 +4.4%$188,870 +3%
    2006$2,292 +2.6%$183,370 +3%
    2005$2,234 +11%$178,030 +3%
    2004$2,012 +7.1%$172,850 +8.1%
    2003$1,879 $159,900 +3%
    2002-- $155,250 +3%
    2001-- $150,740 +3%
    2000-- $146,350
    Find assessor info on the county website

    Neighborhood: 97530

    Nearby schools

    GreatSchools rating
    Schools provided by the listing agent
    • Elementary: Jacksonville Elem
    • Middle: McLoughlin Middle
    • High: South Medford High

    Source: Oregon Datashare. This data may not be complete. We recommend contacting the local school district to confirm school assignments for this home.

    Sell for more on Zillow
    Get a Zillow Showcase℠ listing at no additional cost and you could sell for .
    $693,000
    2% more
    +$13,860
    With Zillow Showcase(estimated)
    $706,860
    Sell for more on Zillow
    Get a Zillow Showcase℠ listing at no additional cost and you could sell for .
    $693,000
    2% more
    +$13,860
    With Zillow Showcase(estimated)
    $706,860