Skip main navigation
Closed
  • $533,500

    575 Carson Pass Ct, Sparks, NV 89436

    3beds
    1,525sqft
    Single Family Residence
    Built in 2004
    6,534 Square Feet Lot
    $547,700 Zestimate®
    $350/sqft
    $2,483 Estimated rent

    Home value

    $547,700

    $498,000 - $602,000

    $2,483/mo

    Zestimate® history
    Loading
    Loading...

    Owner options

    List your home for rent

    $2,483/mo

    Rent Zestimate®

    Find your next renter with Zillow Rental Manager. Plus, with online applications, you can quickly screen prospective tenants – for free.

    Learn more

    $2,483/mo

    Rent Zestimate®

    Refinance and save

    $3,123/mo

    Est. payment

    Refinancing to a lower rate could help reduce your monthly payments and save thousands over the life of the loan.

    See today's rates

    $3,123/mo

    Est. payment

    Explore your selling options

    Work with a Zillow partner agent

    Leverage their expertise and Zillow's premium Showcase listings to get your home seen by more buyers.

    Get started

    List with your own agent

    Get your home in front of millions of buyers by listing it on Zillow.

    Learn how to do it

    Sell it yourself

    Take full control of how buyers see your home on Zillow by listing For Sale by Owner (FSBO).

    List your home

    What's special

    Contemporary tiled backsplashQuiet cul-de-sacRaised garden bedsInduction cooktopVaulted ceilingsLeathered granite countertopsModern kitchen
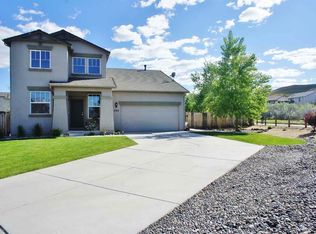
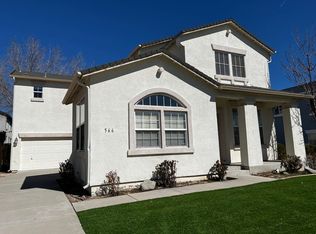
    Welcome to this exquisite, single-story gem, nestled in a quiet cul-de-sac and lovingly cared for by its original owner. This beautifully maintained home boasts impressive upgrades and meticulous attention to detail throughout. The charming curb appeal is enhanced by a stamped concrete driveway, welcoming you into a space that's both elegant and functional. Inside you'll find 3 bedrooms plus a versatile office/den that could easily serve as a 4th bedroom., Vaulted ceilings in the living room create an open atmosphere, while luxury vinyl floors flow seamlessly throughout. The modern kitchen is a true highlight, boasting leathered granite countertops with a custom edge, complemented by Omega upgraded cabinetry with soft-close doors and drawers, and organizational conveniences. High-end finishes such as a wine cooler, wine bottle rack, glass-front upper cabinets, hardwired under-cabinet lighting, induction cooktop, and a contemporary tiled backsplash elevate this space. Plus, enjoy the built-in coffee system and water filtration system for added luxury and convenience. The sliding glass door opens to a private backyard retreat, complete with a gazebo with lighting and an electric receptacle, an 8'x8' Tuff shed, greenhouse, and raised garden beds-perfect for relaxing and entertaining outdoors. This home also includes many recent upgrades, including a newly installed HVAC system (October 2024), a newer tankless hot water heater, and an insulated 2-car garage with an ECO2S 240-amp heater. The tinted and mirrored windows (except at the front) ensure daytime privacy and help reduce interior temperatures during the warmer months, contributing to year-round comfort. The upgraded/over-sized refrigerator in the kitchen conveys with the home, in addition to the washer and dryer. This home truly has it all, don't miss your chance to make it yours! Please see Documents tab for list of upgrades.

    Zillow last checked:

    Listing updated:

    Listed by:

    Hila Talgan S.188696 608-358-0115,

    Ferrari-Lund Real Estate Reno,

    Jennifer Oropeza S.195011 775-997-2997,

    Ferrari-Lund Real Estate Reno

    Bought with:

    Veronica Segovia-Cortez, S.189565

    RE/MAX Gold

    Source: NNRMLS,MLS#: 250002067MLS Logo

    Facts & features

    Interior

    Bedrooms & bathrooms
    • Bedrooms: 3
    • Bathrooms: 2
    • Full bathrooms: 2
    Heating
    • Forced Air, Natural Gas
    Cooling
    • Central Air, Refrigerated
    Appliances
    • Included: Dishwasher, Disposal, Dryer, Electric Cooktop, Electric Oven, Electric Range, ENERGY STAR Qualified Appliances, Microwave, Oven, Refrigerator, Smart Appliance(s), Washer, Water Softener Owned
    • Laundry: Cabinets, Laundry Area, Laundry Room
    Features
    • Ceiling Fan(s), High Ceilings, Pantry, Smart Thermostat, Walk-In Closet(s)
    • Flooring: Tile, Vinyl
    • Windows: Blinds, Double Pane Windows
    • Has fireplace: No
    Interior area
    • Total structure area: 1,525
    • Total interior livable area: 1,525 sqft

    Property

    Parking
    • Total spaces: 2
    • Parking features: Attached, Garage Door Opener
    • Attached garage spaces: 2
    Features
    • Stories: 1
    • Patio & porch: Patio
    • Fencing: Back Yard
    • Has view: Yes
    • View description: Mountain(s), Trees/Woods
    Lot
    • Size: 6,534 sqft
    • Features: Cul-De-Sac, Landscaped, Level, Sprinklers In Front, Sprinklers In Rear
    Details
    • Additional structures: Gazebo
    • Parcel number: 51026209
    • Zoning: Pd

    Construction

    Type & style
    • Home type: SingleFamily
    • Property subtype: Single Family Residence
    Materials
    • Stucco
    • Foundation: Crawl Space
    • Roof: Composition,Pitched,Shingle
    Condition
    • Year built: 2004

    Utilities & green energy

    • Sewer: Public Sewer
    • Water: Public
    • Utilities for property: Cable Available, Electricity Available, Internet Available, Natural Gas Available, Phone Available, Sewer Available, Water Available, Cellular Coverage, Water Meter Installed

    Community & neighborhood

    Security
    • Security features: Keyless Entry, Security System Owned, Smoke Detector(s)
    Location
    • Region: Sparks
    • Subdivision: Kiley West 4B

    HOA & financial

    HOA
    • Has HOA: Yes
    • HOA fee: $66 quarterly
    • Amenities included: Maintenance Grounds

    Other

    Other facts
    • Listing terms: 1031 Exchange,Cash,Conventional,FHA,VA Loan

    Price history

    DateEventPrice
    3/26/2025Sold$533,500-0.9%$350/sqft
    Source: NNRMLS #250002067 Report a problem
    2/27/2025Pending sale$538,500$353/sqft
    Source: NNRMLS #250002067 Report a problem
    2/21/2025Listed for sale$538,500+109.5%$353/sqft
    Source: NNRMLS #250002067 Report a problem
    6/12/2012Listing removed$1,195$1/sqft
    Source: Dickson Realty Report a problem
    6/6/2012Listed for rent$1,195$1/sqft
    Source: Dickson Realty Report a problem
    12/10/2004Sold$257,000$169/sqft
    Source: Public Record Report a problem

    Public tax history

    YearProperty taxesTax assessment
    2026$2,515 +8%$103,760 -1%
    2025$2,329 +2.9%$104,859 +6.1%
    2024$2,263 +2.9%$98,833 -1.1%
    2023$2,198 +2.9%$99,887 +23.5%
    2022$2,135 +3.1%$80,891 +5.2%
    2021$2,070 +3%$76,893 +3.4%
    2020$2,010 -2.9%$74,370
    2019$2,070 +3%$74,370 +11.1%
    2018$2,010 +8.9%$66,950 +0.9%
    2017$1,845 $66,378 +0.2%
    2016$1,845 $66,242 +0.9%
    2015$1,845 +3.1%$65,670 +8.8%
    2014$1,789 $60,371 +26.1%
    2013$1,789 $47,872
    2012-- $47,872 +2.2%
    2011-- $46,849 -8.6%
    2010-- $51,256 -21.2%
    2009-- $65,074 -4.4%
    2008-- $68,103 -14.6%
    2007-- $79,726 +23.5%
    2006-- $64,538 +11.2%
    2005-- $58,047 +291.2%
    2004-- $14,840

    Find assessor info on the county website

    Neighborhood: 89436

    Nearby schools

    GreatSchools rating
    Schools provided by the listing agent
    • Elementary: Sepulveda
    • Middle: Sky Ranch
    • High: Reed

    Source: NNRMLS. This data may not be complete. We recommend contacting the local school district to confirm school assignments for this home.

    Get a cash offer in 3 minutes
    Find out how much your home could sell for in as little as 3 minutes with a no-obligation cash offer.
    Estimated market value
    $547,700
    Get a cash offer in 3 minutes
    Find out how much your home could sell for in as little as 3 minutes with a no-obligation cash offer.
    Estimated market value
    $547,700