Skip main navigation
Closed
  • $710,000

    575 Chapel Hill COURT, Wales, WI 53183

    4beds
    2,825sqft
    Single Family Residence
    Built in 1996
    2.16 Acres Lot
    $796,100 Zestimate®
    $251/sqft
    $3,588 Estimated rent

    Home value

    $796,100

    $756,000 - $836,000

    $3,588/mo

    Zestimate® history
    Loading
    Loading...

    Owner options

    List your home for rent

    $3,588/mo

    Rent Zestimate®

    Find your next renter with Zillow Rental Manager. Plus, with online applications, you can quickly screen prospective tenants – for free.

    Learn more

    $3,588/mo

    Rent Zestimate®

    Refinance and save

    $4,371/mo

    Est. payment

    Refinancing to a lower rate could help reduce your monthly payments and save thousands over the life of the loan.

    See today's rates

    $4,371/mo

    Est. payment

    Explore your selling options

    Work with a Zillow partner agent

    Leverage their expertise and Zillow's premium Showcase listings to get your home seen by more buyers.

    Get started

    List with your own agent

    Get your home in front of millions of buyers by listing it on Zillow.

    Learn how to do it

    Sell it yourself

    Take full control of how buyers see your home on Zillow by listing For Sale by Owner (FSBO).

    List your home

    What's special

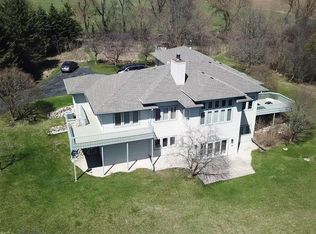
    OUTSTANDING 4 Bedroom Colonial-Style, Trustway-built Home w/3.5 car garage is minutes from downtown Wales & a short drive to Delafield & Lake Country. Located in a spectacular & private Kettle Moraine setting, this 2.16A lot has the perfect balance of ''meadow'' & ''manicured'' lawn where you'll enjoy sunsets & wildlife! Enjoy gatherings on Patio & around the Fire Pit; dare to dream about future Gardens &/or Pool! Open concept FR, Kitchen, & Dinette is the heart of the home; 1st floor Bedroom/Den & Laundry are practical & lovely spaces. Formal Living & Dining Rooms are excellent ''flex spaces'' to suit your specific needs. UL boasts Loft, 2 Bedrooms & 1 Bath plus LARGE Owner's Suite! Start & end your Hiking & Biking adventures on state trails in the Wales Parking Lot. BEYOND DELIGHTFUL!

    Zillow last checked:

    Listing updated:

    Listed by:

    Natalie Wolski-Kieffer,

    Century 21 Benefit Realty

    Bought with:

    Joanne A Schaefer-Roberson

    Source: WIREX MLS,MLS#: 1880978MLS LogoOriginating MLS: Metro MLS

    Facts & features

    Interior

    Bedrooms & bathrooms
    • Bedrooms: 4
    • Bathrooms: 3
    • Full bathrooms: 2
    • 1/2 bathrooms: 1
    • Main level bedrooms: 1
    Primary bedroom
    • Level: Upper
    • Area: 299
    • Dimensions: 23 x 13
    Bedroom 2
    • Level: Upper
    • Area: 156
    • Dimensions: 13 x 12
    Bedroom 3
    • Level: Upper
    • Area: 168
    • Dimensions: 14 x 12
    Bedroom 4
    • Level: Main
    • Area: 154
    • Dimensions: 14 x 11
    Bathroom
    • Features: Stubbed For Bathroom on Lower, Tub Only, Ceramic Tile, Whirlpool, Master Bedroom Bath: Tub/No Shower, Master Bedroom Bath: Walk-In Shower, Master Bedroom Bath, Shower Over Tub
    Dining room
    • Level: Main
    • Area: 196
    • Dimensions: 14 x 14
    Family room
    • Level: Main
    • Area: 322
    • Dimensions: 23 x 14
    Kitchen
    • Level: Main
    • Area: 406
    • Dimensions: 29 x 14
    Living room
    • Level: Main
    • Area: 182
    • Dimensions: 14 x 13
    Heating
    • Natural Gas, Forced Air
    Cooling
    • Central Air
    Appliances
    • Included: Dishwasher, Dryer, Microwave, Other, Oven, Range, Refrigerator, Washer, Water Softener
    Features
    • Pantry, Cathedral/vaulted ceiling, Walk-In Closet(s)
    • Flooring: Wood
    • Basement: 8'+ Ceiling,Block,Full,Radon Mitigation System
    Interior area
    • Total structure area: 2,825
    • Total interior livable area: 2,825 sqft
    • Finished area above ground: 2,825
    • Finished area below ground: 0

    Property

    Parking
    • Total spaces: 3.5
    • Parking features: Garage Door Opener, Attached, 3 Car
    • Attached garage spaces: 3.5
    Features
    • Levels: Two
    • Stories: 2
    • Patio & porch: Patio
    • Has spa: Yes
    • Spa features: Bath
    Lot
    • Size: 2.16 Acres
    Details
    • Parcel number: WLSV1450004
    • Zoning: Residential
    • Special conditions: Arms Length

    Construction

    Type & style
    • Home type: SingleFamily
    • Architectural style: Colonial
    • Property subtype: Single Family Residence
    Materials
    • Brick, Brick/Stone, Wood Siding
    Condition
    • 21+ Years
    • New construction: No
    • Year built: 1996

    Utilities & green energy

    • Sewer: Septic Tank
    • Water: Well
    • Utilities for property: Cable Available

    Community & HOA

    Community
    • Security: Security System
    • Subdivision: Kerry Glen
    Location
    • Region: Wales
    • Municipality: Wales

    Financial & listing details

    • Price per square foot: $251/sqft
    • Tax assessed value: $632,500
    • Annual tax amount: $6,620
    • Date on market: 6/27/2024
    • Inclusions: Refrigerator, Range/Oven, Microwave, Dishwasher, Washer, Dryer, Water Softener -Owned, Remotes (2) For Edo, Window Grates & Screens, Spare Materials (Tile, Etc.), Fountain, Bird Feeder In Backyard, Clothesline, Mounted Speakers Throughout, Garbage & Recycling Bins.
    • Exclusions: Seller's Personal Property, Iron Curtain - Rented

    Price history

    DateEventPrice
    8/26/2024Sold$710,000+0.7%$251/sqft
    Source: WIREX MLS #1880978 Report a problem
    7/15/2024Contingent$705,000$250/sqft
    Source: WIREX MLS #1880978 Report a problem
    7/14/2024Price change$705,000-1.4%$250/sqft
    Source: WIREX MLS #1880978 Report a problem
    6/27/2024Listed for sale$715,000+124.1%$253/sqft
    Source: WIREX MLS #1880978 Report a problem
    7/19/1999Sold$319,000+10.8%$113/sqft
    Source: Public Record Report a problem
    1/23/1998Sold$288,000$102/sqft
    Source: Public Record Report a problem
    10/16/1997Sold$288,000$102/sqft
    Source: Public Record Report a problem

    Public tax history

    YearProperty taxesTax assessment
    2024$6,220 -6%$606,500 +4.9%
    2023$6,620 +21.1%$578,000 +19.7%
    2022$5,468 -7.8%$483,000
    2021$5,933 -3.9%$483,000 +19.6%
    2020$6,170 +3%$404,000
    2019$5,990 -16.6%$404,000
    2018$7,180 +4.3%$404,000
    2017$6,883 +13%$404,000
    2015$6,092 -6.2%$404,000
    2014$6,491 $404,000
    2013$6,491 $404,000
    2012-- $404,000 +13.5%
    2010$6,451 $356,000
    2009-- $356,000
    2008-- $356,000
    2006-- $356,000
    2005-- $356,000
    2004-- $356,000
    2003-- $356,000 +50.8%
    2002-- $236,000
    2001-- $236,000
    2000-- $236,000
    Find assessor info on the county website

    Neighborhood: 53183

    Nearby schools

    GreatSchools rating
    Schools provided by the listing agent
    • Middle: Kettle Moraine
    • High: Kettle Moraine
    • District: Kettle Moraine

    Source: WIREX MLS. This data may not be complete. We recommend contacting the local school district to confirm school assignments for this home.

    Get a cash offer in 3 minutes
    Find out how much your home could sell for in as little as 3 minutes with a no-obligation cash offer.
    Estimated market value
    $796,100
    Get a cash offer in 3 minutes
    Find out how much your home could sell for in as little as 3 minutes with a no-obligation cash offer.
    Estimated market value
    $796,100