Nestled in the serene ambiance of Estes Park, escape the hustle and bustle while remaining just a short stroll from downtown amenities and attractions. Expansive living space spanning over 3000 sft characterizes this raised ranch, boasting generously sized rooms throughout . The upper level presents a large primary suite with walk-in closets, a cozy sitting area, and a luxurious en-suite bath. Additionally, discover a secondary bedroom, spacious living, dining, and kitchen areas ideal for family gatherings and/or entertaining. There is also a large laundry room complete with washer/dryer and utility sink. On the Lower (walk-out) level is a finished basement complete with family room, convenient kitchenette, a second laundry area (equipped with a second washer/dryer and utility tub), bedroom, and full bath, offering versatile living options and endless opportunities. The yard is well landscaped and includes a concrete driveway and two-car garage. Discover the convenience of extra storage (or a spot for potting or planting). Impeccably clean and move in ready, this home is located in a quiet part of town, and is the depiction of peaceful mountain living.
Sold for $695,000
$695,000
575 Chapin Ln, Estes Park, CO 80517
3beds
3,080sqft
Single Family Residence
Built in 1999
0.45 Acres Lot
$753,000 Zestimate®
$226/sqft
$3,310 Estimated rent
Home value
$753,000
$715,000 - $798,000
$3,310/mo
Zestimate® history
Owner options
List your home for rent
$3,310/mo
Rent Zestimate®
Find your next renter with Zillow Rental Manager. Plus, with online applications, you can quickly screen prospective tenants – for free.
$3,310/mo
Rent Zestimate®
Refinance and save
$4,032/mo
Est. payment
Refinancing to a lower rate could help reduce your monthly payments and save thousands over the life of the loan.
$4,032/mo
Est. payment
Explore your selling options
Work with a Zillow partner agent
Leverage their expertise and Zillow's premium Showcase listings to get your home seen by more buyers.
Get startedList with your own agent
Get your home in front of millions of buyers by listing it on Zillow.
Learn how to do itSell it yourself
Take full control of how buyers see your home on Zillow by listing For Sale by Owner (FSBO).
List your homeWhat's special
Zillow last checked:
Listing updated:
Listed by:
Elizabeth Kozar 970-586-3838,
Estes Park Team Realty
Bought with:
Michael Richardson, 100005506
Richardson Team Realty
Source: IRES as distributed by MLS GRID,MLS#: 1008477
Facts & features
Interior
Bedrooms & bathrooms
- Bedrooms: 3
- Bathrooms: 3
- Full bathrooms: 2
- 3/4 bathrooms: 1
- Main level bathrooms: 2
Primary bedroom
- Description: Carpet
- Level: Upper
- Area: 1 Square Feet
- Dimensions: 1 x 1
Bedroom 2
- Description: Carpet
- Level: Upper
Bedroom 3
- Description: Carpet
- Level: Basement
Dining room
- Description: Vinyl
- Level: Upper
Family room
- Description: Carpet
- Level: Main
Great room
- Description: Carpet
- Level: Upper
Kitchen
- Description: Vinyl
- Level: Upper
- Area: 1 Square Feet
- Dimensions: 1 x 1
Laundry
- Description: Vinyl
- Level: Upper
Living room
- Description: Carpet
- Level: Upper
Recreation room
- Description: Carpet
- Level: Basement
Heating
- Baseboard
Cooling
- Ceiling Fan(s)
Appliances
- Included: Electric Range, Dishwasher, Refrigerator, Washer, Dryer, Microwave
- Laundry: Sink
Features
- Eat-in Kitchen, Separate Dining Room, Cathedral Ceiling(s), Walk-In Closet(s)
- Windows: Window Coverings
- Basement: Full,Partially Finished,Walk-Out Access
Interior area
- Total structure area: 1,820
- Total interior livable area: 3,080 sqft
- Finished area above ground: 1,820
Property
Parking
- Total spaces: 2
- Parking features: Garage Door Opener
- Attached garage spaces: 2
- Details: Attached
Accessibility
- Accessibility features: Main Level Laundry
Features
- Levels: Raised Ranch
- Fencing: Partial
- Has view: Yes
- View description: Mountain(s)
Lot
- Size: 0.45 Acres
- Features: Evergreen Trees, Level, Paved
Details
- Additional structures: Storage
- Parcel number: R0524867
- Zoning: E-1
- Special conditions: Private Owner
Construction
Type & style
- Home type: SingleFamily
- Architectural style: Modular
- Property subtype: Single Family Residence
Materials
- Wood Siding
- Roof: Composition
Condition
- New construction: No
- Year built: 1999
Details
- Builder model: Ranch
Utilities & green energy
- Electric: Estes Park
- Gas: Xcel
- Sewer: Public Sewer
- Water: City
- Utilities for property: Natural Gas Available, Electricity Available, Cable Available
Community & HOA
Community
- Subdivision: 3001- AL FRESCO PLACE ADD
HOA
- Has HOA: No
Location
- Region: Estes Park
Financial & listing details
- Price per square foot: $226/sqft
- Tax assessed value: $728,700
- Annual tax amount: $3,530
- Date on market: 5/1/2024
- Listing terms: Cash,Conventional
- Exclusions: Some Personal Items in Shed
- Electric utility on property: Yes
- Road surface type: Asphalt
Price history
| Date | Event | Price |
|---|---|---|
| 6/10/2024 | Sold | $695,000-0.6%$226/sqft |
Source:  IRES as distributed by MLS GRID #1008477 Report a problem IRES as distributed by MLS GRID #1008477 Report a problem | ||
| 5/3/2024 | Pending sale | $699,000$227/sqft |
Source:  REcolorado as distributed by MLS GRID #IR1008477 Report a problem REcolorado as distributed by MLS GRID #IR1008477 Report a problem | ||
| 5/1/2024 | Listed for sale | $699,000+609.6%$227/sqft |
Source: IRES as distributed by MLS GRID #1008477 Report a problem | ||
| 10/4/2004 | Sold | $98,500+51.5%$32/sqft |
Source: Public Record Report a problem | ||
| 10/8/1998 | Sold | $65,000+4%$21/sqft |
Source: Public Record Report a problem | ||
| 4/2/1998 | Sold | $62,500$20/sqft |
Source: Public Record Report a problem | ||
Public tax history
| Year | Property taxes | Tax assessment |
|---|---|---|
| 2025 | $3,502 -2.5% | $45,544 -13.6% |
| 2024 | $3,592 +33.7% | $52,722 -1% |
| 2023 | $2,686 -2.6% | $53,234 +26.4% |
| 2022 | $2,757 +32.5% | $42,117 +16.4% |
| 2021 | $2,082 -20.5% | $36,179 +34.1% |
| 2020 | $2,619 +10.7% | $26,970 -21.5% |
| 2019 | $2,366 | $34,358 +15% |
| 2018 | $2,366 | $29,887 |
| 2017 | $2,366 -0.5% | $29,887 +20.1% |
| 2016 | $2,378 +26% | $24,883 +0% |
| 2015 | $1,888 +4.5% | $24,880 +1.8% |
| 2014 | $1,807 | $24,430 |
| 2013 | -- | $24,430 -18.3% |
| 2012 | -- | $29,900 |
| 2011 | -- | $29,900 +1.7% |
| 2010 | -- | $29,390 |
| 2009 | -- | $29,390 -5.7% |
| 2008 | -- | $31,160 |
| 2007 | -- | $31,160 +15.3% |
| 2006 | -- | $27,020 |
| 2005 | -- | $27,020 -3.7% |
| 2004 | -- | $28,050 -3.8% |
| 2002 | -- | $29,170 |
| 2001 | -- | $29,170 |
Find assessor info on the county website
Neighborhood: 80517
Nearby homes
- $479,7003 bd2 ba1.5k sqft561 Chapin Ln UNIT 1, Estes Park, CO 80517Off Market
- $507,0003 bd2 ba1.5k sqft561 Chapin Ln UNIT 2, Estes Park, CO 80517Off Market
- $496,200-- bd-- ba-- sqft560 Chapin Ln, Estes Park, CO 80517Off Market
- $1,064,9004 bd3 ba3.8k sqft540 Big Horn Dr, Estes Park, CO 80517Off Market
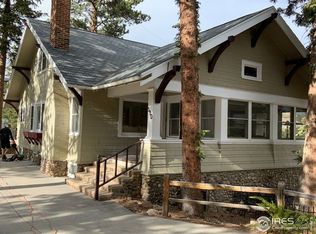
- $507,3002 bd1 ba1.1k sqft621 Chapin Ln, Estes Park, CO 80517Off Market
- $493,5002 bd1 ba876 sqft610 Chapin Ln, Estes Park, CO 80517Off Market
- $810,0005 bd3 ba1.9k sqft541 Chapin Ln, Estes Park, CO 80517Sold
- $666,4003 bd1 ba1.1k sqft630 Big Horn Dr, Estes Park, CO 80517Off Market
Nearby schools
GreatSchools rating
- 4/10Estes Park K-5 SchoolGrades: PK-5Distance: 1.8 mi
- 6/10Estes Park Middle SchoolGrades: 6-8Distance: 1.8 mi
- 4/10Estes Park High SchoolGrades: 9-12Distance: 1.8 mi
Schools provided by the listing agent
- Elementary: Estes Park
- Middle: Estes Park
- High: Estes Park
Source: IRES as distributed by MLS GRID. This data may not be complete. We recommend contacting the local school district to confirm school assignments for this home.


Get pre-qualified for a loan
At Zillow Home Loans, we can pre-qualify you in as little as 5 minutes with no impact to your credit score.An equal housing lender. NMLS #10287.
- Colorado
- Larimer County
- Estes Park
- 80517
- 575 Chapin Ln
Nearby cities
Nearby zip codes
Other Estes Park Topics
