AS WE HAVE RECEIVED MULTIPLE OFFERS, WE ARE SETTING A HIGHEST AND BEST DEADLINE. PLEASE SUBMIT ALL OFFERS BY THURSDAY, APRIL 9, 2026 AT 5 PM. THANK YOU ALL VERY MUCH FOR THE STRONG INTEREST, AND GOOD LUCK! Welcome to 575 Church Hill Road in desirable Fairfield-a charming and well-maintained ranch offering comfort, functionality, and inviting living spaces throughout. This 3-bedroom, 2 full bathroom home spans 1,689 square feet and features a thoughtfully designed single-level layout ideal for both everyday living and entertaining. The spacious living area is highlighted by a cozy fireplace, creating the perfect atmosphere for relaxing evenings. The kitchen flows seamlessly to a deck just outside, making outdoor dining effortless during warm weather. Overlooking a pleasant backyard, this space is ideal for gatherings, gardening, or simply enjoying the outdoors. A den area adds flexibility to the home-perfect for a home office, playroom, or additional lounge space. The primary suite includes a newly renovated bathroom, offering a fresh, modern retreat. Additional features include a two-car garage and a large unfinished basement located under the home for convenience and storage, as well as a newly paved driveway that enhances both curb appeal and practicality. With its inviting layout, recent updates, and desirable location, this home presents a wonderful opportunity to enjoy the benefits of living in Fairfield. AS WE HAVE RECEIVED MULTIPLE OFFERS, WE ARE SETTING A HIGHEST AND BEST DEADLINE. PLEASE SUBMIT ALL OFFERS BY THURSDAY, APRIL 9, 2026 AT 5 PM. THANK YOU ALL VERY MUCH FOR THE STRONG INTEREST, AND GOOD LUCK!
Sold for $750,000
$750,000
575 Church Hill Road, Fairfield, CT 06825
3beds
1,689sqft
Single Family Residence
Built in 1953
10,454 Square Feet Lot
$766,700 Zestimate®
$444/sqft
$4,453 Estimated rent
Home value
$766,700
$690,000 - $851,000
$4,453/mo
Zestimate® history
Owner options
List your home for rent
$4,453/mo
Rent Zestimate®
Find your next renter with Zillow Rental Manager. Plus, with online applications, you can quickly screen prospective tenants – for free.
$4,453/mo
Rent Zestimate®
Refinance and save
$4,227/mo
Est. payment
Refinancing to a lower rate could help reduce your monthly payments and save thousands over the life of the loan.
$4,227/mo
Est. payment
Explore your selling options
Work with a Zillow partner agent
Leverage their expertise and Zillow's premium Showcase listings to get your home seen by more buyers.
Get startedList with your own agent
Get your home in front of millions of buyers by listing it on Zillow.
Learn how to do itSell it yourself
Take full control of how buyers see your home on Zillow by listing For Sale by Owner (FSBO).
List your homeWhat's special
Zillow last checked:
Listing updated:
Listed by:
Alexander Ward (203)470-6275,
Award Prop., Alexander Ward 203-470-6275
Bought with:
Annie Kruger, RES.0809305
Brown Harris Stevens
Source: Smart MLS,MLS#: 24163901
Facts & features
Interior
Bedrooms & bathrooms
- Bedrooms: 3
- Bathrooms: 2
- Full bathrooms: 2
Rooms
- Room types: Bonus Room
Primary bedroom
- Features: Bedroom Suite, Full Bath, Whirlpool Tub, Walk-In Closet(s)
- Level: Main
- Area: 222.75 Square Feet
- Dimensions: 13.5 x 16.5
Bedroom
- Features: Hardwood Floor
- Level: Main
- Area: 169 Square Feet
- Dimensions: 13 x 13
Bedroom
- Features: Hardwood Floor
- Level: Main
- Area: 123.5 Square Feet
- Dimensions: 9.5 x 13
Den
- Features: Hardwood Floor
- Level: Main
- Area: 175.5 Square Feet
- Dimensions: 13.5 x 13
Dining room
- Features: Remodeled, Fireplace, Hardwood Floor
- Level: Main
- Area: 168 Square Feet
- Dimensions: 12 x 14
Living room
- Features: Fireplace, Hardwood Floor
- Level: Main
- Area: 263.5 Square Feet
- Dimensions: 17 x 15.5
Heating
- Hot Water, Oil
Cooling
- Central Air
Appliances
- Included: Electric Cooktop, Cooktop, Electric Range, Oven, Refrigerator, Freezer, Dishwasher, Water Heater
- Laundry: Main Level
Features
- Basement: Full,Unfinished,Garage Access,Interior Entry,Concrete
- Attic: Storage,Pull Down Stairs
- Number of fireplaces: 1
Interior area
- Total structure area: 1,689
- Total interior livable area: 1,689 sqft
- Finished area above ground: 1,689
Property
Parking
- Total spaces: 2
- Parking features: Attached
- Attached garage spaces: 2
Features
- Patio & porch: Porch, Deck
- Exterior features: Stone Wall
Lot
- Size: 10,454 Square Feet
- Features: Level, Cleared, Rolling Slope, Open Lot
Details
- Parcel number: 117758
- Zoning: A
Construction
Type & style
- Home type: SingleFamily
- Architectural style: Ranch
- Property subtype: Single Family Residence
Materials
- Shake Siding, Stone
- Foundation: Concrete Perimeter
- Roof: Asphalt
Condition
- New construction: No
- Year built: 1953
Utilities & green energy
- Sewer: Public Sewer
- Water: Public
Community & HOA
Community
- Features: Golf, Lake, Library, Park, Near Public Transport, Shopping/Mall
- Subdivision: Stratfield
HOA
- Has HOA: No
Location
- Region: Fairfield
Financial & listing details
- Price per square foot: $444/sqft
- Tax assessed value: $270,550
- Annual tax amount: $7,681
- Date on market: 4/3/2026
Price history
| Date | Event | Price |
|---|---|---|
| 5/18/2026 | Sold | $750,000+7.1%$444/sqft |
Source:  Smart MLS #24163901 Report a problem Smart MLS #24163901 Report a problem | ||
| 4/13/2026 | Pending sale | $699,999$414/sqft |
Source: Smart MLS #24163901 Report a problem | ||
| 4/4/2026 | Listed for sale | $699,999$414/sqft |
Source: Smart MLS #24163901 Report a problem | ||
Public tax history
| Year | Property taxes | Tax assessment |
|---|---|---|
| 2025 | $7,681 +1.8% | $270,550 |
| 2024 | $7,548 +1.4% | $270,550 |
| 2023 | $7,443 +1% | $270,550 |
| 2022 | $7,370 +1% | $270,550 |
| 2021 | $7,299 +9.8% | $270,550 +9.1% |
| 2020 | $6,646 | $248,080 |
| 2019 | $6,646 +1.6% | $248,080 |
| 2018 | $6,539 +2.1% | $248,080 |
| 2017 | $6,405 +5.1% | $248,080 +0.9% |
| 2015 | $6,096 +1.6% | $245,910 |
| 2014 | $6,000 +2% | $245,910 |
| 2013 | $5,885 +6.5% | $245,910 |
| 2011 | $5,526 -13.2% | $245,910 -25.6% |
| 2010 | $6,368 +2% | $330,470 |
| 2009 | $6,246 +1.7% | $330,470 |
| 2008 | $6,140 +24.3% | $330,470 +16.5% |
| 2007 | $4,938 +4.4% | $283,640 |
| 2006 | $4,728 +20.3% | $283,640 +79% |
| 2005 | $3,930 +6% | $158,480 |
| 2004 | $3,708 +8.8% | $158,480 |
| 2003 | $3,407 +3.9% | $158,480 +41.1% |
| 2001 | $3,279 +85.3% | $112,280 |
| 2000 | $1,770 -41% | $112,280 |
| 1999 | $2,998 | $112,280 |
Find assessor info on the county website
Neighborhood: 06825
Nearby homes
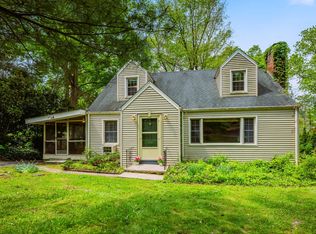
- $521,0003 bd2 ba1.3k sqft555 Church Hill Rd, Fairfield, CT 06825Sold
- $849,4003 bd3 ba1.9k sqft591 Church Hill Rd, Fairfield, CT 06825Off Market
- $600,8003 bd2 ba1.3k sqft64 Bennett St, Fairfield, CT 06825Off Market
- $625,0003 bd1 ba1.4k sqft44 Bennett St, Fairfield, CT 06825Off Market
- $760,4003 bd2 ba1.3k sqft76 Bennett St, Fairfield, CT 06825Off Market
- $795,1003 bd2 ba3k sqft535 Church Hill Rd, Fairfield, CT 06825Off Market
- $637,9002 bd2 ba1.2k sqft611 Church Hill Rd, Fairfield, CT 06825Off Market
- $465,0003 bd2 ba1.4k sqft34 Bennett St, Fairfield, CT 06825Sold
Nearby schools
GreatSchools rating
- 7/10North Stratfield SchoolGrades: K-5Distance: 0.6 mi
- 8/10Fairfield Woods Middle SchoolGrades: 6-8Distance: 1.2 mi
- 9/10Fairfield Warde High SchoolGrades: 9-12Distance: 1.1 mi
Schools provided by the listing agent
- High: Fairfield Ludlowe
Source: Smart MLS. This data may not be complete. We recommend contacting the local school district to confirm school assignments for this home.
Sell for more on Zillow
Get a Zillow Showcase℠ listing at no additional cost and you could sell for .
$766,700
2% more
+$15,334
With Zillow Showcase(estimated)
$782,034
Sell for more on Zillow
Get a Zillow Showcase℠ listing at no additional cost and you could sell for .
$766,700
2% more
+$15,334
With Zillow Showcase(estimated)
$782,034
- Connecticut
- Fairfield County
- Fairfield
- 06825
- 575 Church Hill Road
