This charming Cape Cod home in the desirable Landisville neighborhood offers a perfect blend of comfort and style. Built in 1950, this residence features a warm brick exterior and a fully finished basement, providing ample space for relaxation and entertainment. With 2 spacious bedrooms and 3 bathrooms, 1 full and 2 half, this home is designed for both convenience and privacy. Step inside to discover beautiful hardwood flooring throughout, complemented by an inviting formal dining room and a cozy eat-in kitchen. The kitchen boasts upgraded countertops, an island for additional prep space, and modern appliances, including a built-in microwave, electric oven/range, and refrigerator. The living area is enhanced by a charming brick fireplace, perfect for cozy evenings. Enjoy the outdoors with a lovely porch and an awning-covered area, ideal for morning coffee or evening gatherings. The property sits on a generous 0.3-acre lot, featuring a detached garage with space for three vehicles and additional off-street parking. Located in a vibrant community, residents benefit from nearby parks, excellent schools, and convenient public services. The Landisville area is known for its friendly atmosphere and accessibility to local amenities, making it a wonderful place to call home. With security features like exterior cameras and smoke detectors, peace of mind is assured. This delightful property is ready to welcome you home!
Sold for $405,000
$405,000
575 Church St, Landisville, PA 17538
2beds
1,421sqft
Single Family Residence
Built in 1950
0.3 Acres Lot
$408,200 Zestimate®
$285/sqft
$2,149 Estimated rent
Home value
$408,200
$388,000 - $429,000
$2,149/mo
Zestimate® history
Owner options
List your home for rent
$2,149/mo
Rent Zestimate®
Find your next renter with Zillow Rental Manager. Plus, with online applications, you can quickly screen prospective tenants – for free.
$2,149/mo
Rent Zestimate®
Refinance and save
$2,634/mo
Est. payment
Refinancing to a lower rate could help reduce your monthly payments and save thousands over the life of the loan.
$2,634/mo
Est. payment
Explore your selling options
Work with a Zillow partner agent
Leverage their expertise and Zillow's premium Showcase listings to get your home seen by more buyers.
Get startedList with your own agent
Get your home in front of millions of buyers by listing it on Zillow.
Learn how to do itSell it yourself
Take full control of how buyers see your home on Zillow by listing For Sale by Owner (FSBO).
List your homeWhat's special
Warm brick exteriorAwning-covered areaFully finished basementModern appliancesAdditional off-street parkingCozy eat-in kitchenCharming brick fireplace
Zillow last checked:
Listing updated:
Listed by:
Jeramie McLaughlin 717-842-0512,
Berkshire Hathaway HomeServices Homesale Realty,
Listing Team: The Jeramie Mclaughlin Team
Bought with:
Amy Beachy, RS345886
Coldwell Banker Realty
Source: Bright MLS,MLS#: PALA2085454
Facts & features
Interior
Bedrooms & bathrooms
- Bedrooms: 2
- Bathrooms: 3
- Full bathrooms: 1
- 1/2 bathrooms: 2
- Main level bathrooms: 1
Rooms
- Room types: Living Room, Dining Room, Bedroom 2, Kitchen, Basement, Bedroom 1, Bathroom 2, Half Bath
Bedroom 1
- Level: Upper
Bedroom 2
- Level: Upper
Bathroom 2
- Features: Bathroom - Walk-In Shower
- Level: Upper
Basement
- Features: Basement - Partially Finished
- Level: Lower
Dining room
- Level: Main
Half bath
- Level: Main
Half bath
- Level: Lower
Kitchen
- Level: Main
Living room
- Level: Main
Heating
- Baseboard, Hot Water, Radiator, Other, Natural Gas
Cooling
- Ductless, Electric
Appliances
- Included: Microwave, Disposal, Dryer, Oven/Range - Electric, Refrigerator, Washer, Electric Water Heater, Gas Water Heater
- Laundry: In Basement
Features
- Formal/Separate Dining Room, Eat-in Kitchen, Kitchen Island, Upgraded Countertops
- Flooring: Hardwood
- Doors: Storm Door(s)
- Windows: Screens, Storm Window(s), Window Treatments
- Basement: Full,Finished,Other,Exterior Entry
- Number of fireplaces: 1
- Fireplace features: Brick, Wood Burning
Interior area
- Total structure area: 1,841
- Total interior livable area: 1,421 sqft
- Finished area above ground: 1,421
Property
Parking
- Total spaces: 3
- Parking features: Garage Door Opener, Detached, Off Street
- Garage spaces: 3
Accessibility
- Accessibility features: None
Features
- Levels: One and One Half
- Stories: 1.5
- Patio & porch: Porch
- Exterior features: Awning(s)
- Pool features: None
Lot
- Size: 0.3 Acres
- Dimensions: 68 x 140 x 90 x 145
Details
- Additional structures: Above Grade, Outbuilding
- Parcel number: 2909647600000
- Zoning: RL LOW-DENSITY
- Zoning description: RL Low-Density Residential Zone
- Special conditions: Standard
Construction
Type & style
- Home type: SingleFamily
- Architectural style: Cape Cod
- Property subtype: Single Family Residence
Materials
- Brick, Stick Built
- Foundation: Block
- Roof: Composition,Shingle
Condition
- New construction: No
- Year built: 1950
Utilities & green energy
- Electric: 200+ Amp Service
- Sewer: Public Sewer
- Water: Public
- Utilities for property: Cable Connected, Natural Gas Available, Cable
Community & HOA
Community
- Security: Exterior Cameras, Smoke Detector(s)
- Subdivision: Landisville
HOA
- Has HOA: No
- Amenities included: None
- Services included: None
Location
- Region: Landisville
- Municipality: EAST HEMPFIELD TWP
Financial & listing details
- Price per square foot: $285/sqft
- Tax assessed value: $193,300
- Annual tax amount: $4,602
- Date on market: 4/8/2026
- Listing agreement: Exclusive Right To Sell
- Listing terms: Conventional,FHA,Rural Development,VA Loan
- Inclusions: Fridge In Kitchen, Washer And Dryer, Dehumidifier, Security Camera At Front Door, Shelving In Basement, Window Unit That Came With The Home When They Bought.
- Exclusions: Freezer In Basement
- Ownership: Fee Simple
Price history
| Date | Event | Price |
|---|---|---|
| 5/8/2026 | Sold | $405,000+9.5%$285/sqft |
Source:  Bright MLS #PALA2085454 Report a problem Bright MLS #PALA2085454 Report a problem | ||
| 4/16/2026 | Listed for sale | $369,900$260/sqft |
Source:  Berkshire Hathaway HomeServices Homesale Realty #PALA2085454 Report a problem Berkshire Hathaway HomeServices Homesale Realty #PALA2085454 Report a problem | ||
| 4/13/2026 | Pending sale | $369,900$260/sqft |
Source: Bright MLS #PALA2085454 Report a problem | ||
| 4/8/2026 | Listed for sale | $369,900+40.7%$260/sqft |
Source: Bright MLS #PALA2085454 Report a problem | ||
| 2/8/2022 | Sold | $262,885+5.2%$185/sqft |
Source: Public Record Report a problem | ||
| 1/8/2022 | Pending sale | $249,900$176/sqft |
Source: Owner Report a problem | ||
| 12/11/2021 | Listed for sale | $249,900+38.8%$176/sqft |
Source: Owner Report a problem | ||
| 6/30/2011 | Sold | $180,000+2.9%$127/sqft |
Source: Agent Provided Report a problem | ||
| 5/15/2011 | Price change | $175,000-3.8%$123/sqft |
Source: Prudential Homesale Services Group #177132 Report a problem | ||
| 4/1/2011 | Listed for sale | $182,000+40%$128/sqft |
Source: Prudential Homesale Services Group #177132 Report a problem | ||
| 11/5/2002 | Sold | $130,000$91/sqft |
Source: Public Record Report a problem | ||
Public tax history
| Year | Property taxes | Tax assessment |
|---|---|---|
| 2025 | $4,297 +2.9% | $193,300 |
| 2024 | $4,177 +2% | $193,300 |
| 2023 | $4,094 +2.8% | $193,300 |
| 2022 | $3,981 | $193,300 |
| 2021 | $3,981 +425.3% | $193,300 |
| 2020 | $758 -80.3% | $193,300 |
| 2019 | $3,851 +408.1% | $193,300 |
| 2018 | $758 -78.3% | $193,300 +39.5% |
| 2017 | $3,490 +0% | $138,600 |
| 2016 | $3,490 +35.6% | $138,600 |
| 2015 | $2,573 | $138,600 |
| 2014 | $2,573 | $138,600 |
| 2013 | -- | $138,600 |
| 2012 | -- | $138,600 |
| 2011 | -- | $138,600 |
| 2010 | -- | $138,600 |
| 2009 | -- | $138,600 |
| 2007 | -- | $138,600 |
| 2006 | -- | $138,600 |
| 2005 | -- | $138,600 +32.1% |
| 2004 | -- | $104,900 +2.2% |
| 2003 | -- | $102,600 |
| 2002 | -- | $102,600 |
| 2000 | -- | $102,600 |
Find assessor info on the county website
Neighborhood: 17538
Nearby homes
- $386,4004 bd2 ba2.1k sqft585 Church St, Landisville, PA 17538Off Market
- $385,6003 bd1 ba1.2k sqft571 Church St, Landisville, PA 17538Off Market
- $346,1002 bd1 ba1.5k sqft595 Church St, Landisville, PA 17538Off Market
- $406,7003 bd2 ba2k sqft555 Church St, Lancaster, PA 17538Off Market
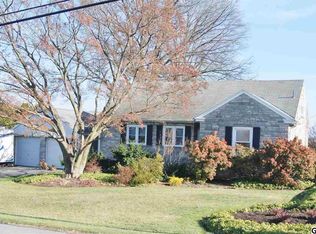
- $139,5002 bd1 ba1.5k sqft555 Church St, Lancaster, PA 17602Off Market
- $139,5002 bd1 ba1.5k sqft555 Church St, Landisville, PA 17538Off Market
- $60,400-- bd-- ba-- sqft586 Church St, Landisville, PA 17538Off Market
- $317,7003 bd1 ba1.2k sqft600 Church St, Landisville, PA 17538Off Market
Nearby schools
GreatSchools rating
- 8/10Landisville Intermediate CenterGrades: 4-6Distance: 0.3 mi
- 7/10Landisville Middle SchoolGrades: 7-8Distance: 0.5 mi
- 9/10Hempfield Senior High SchoolGrades: 9-12Distance: 0.6 mi
Schools provided by the listing agent
- High: Hempfield
- District: Hempfield
Source: Bright MLS. This data may not be complete. We recommend contacting the local school district to confirm school assignments for this home.


Get pre-qualified for a loan
At Zillow Home Loans, we can pre-qualify you in as little as 5 minutes with no impact to your credit score.An equal housing lender. NMLS #10287.
Sell for more on Zillow
Get a Zillow Showcase℠ listing at no additional cost and you could sell for .
$408,200
2% more
+$8,164
With Zillow Showcase(estimated)
$416,364
- Pennsylvania
- Lancaster County
- Landisville
- 17538
- 575 Church St
Nearby cities
Nearby zip codes
Other Landisville Topics
