Skip main navigation
Sold for $535,000
  • $535,000

    575 Clark Street, Southern Pines, NC 28387

    3beds
    1,953sqft
    Single Family Residence
    Built in 2020
    0.44 Acres Lot
    $570,000 Zestimate®
    $274/sqft
    $2,380 Estimated rent

    Home value

    $570,000

    $536,000 - $610,000

    $2,380/mo

    Zestimate® history
    Loading
    Loading...

    Owner options

    List your home for rent

    $2,380/mo

    Rent Zestimate®

    Find your next renter with Zillow Rental Manager. Plus, with online applications, you can quickly screen prospective tenants – for free.

    Learn more

    $2,380/mo

    Rent Zestimate®

    Refinance and save

    $3,100/mo

    Est. payment

    Refinancing to a lower rate could help reduce your monthly payments and save thousands over the life of the loan.

    See today's rates

    $3,100/mo

    Est. payment

    Explore your selling options

    Work with a Zillow partner agent

    Leverage their expertise and Zillow's premium Showcase listings to get your home seen by more buyers.

    Get started

    List with your own agent

    Get your home in front of millions of buyers by listing it on Zillow.

    Learn how to do it

    Sell it yourself

    Take full control of how buyers see your home on Zillow by listing For Sale by Owner (FSBO).

    List your home

    What's special

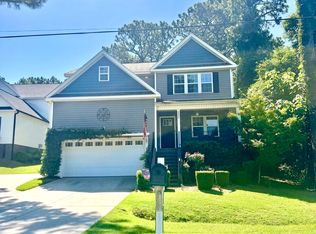
    Welcome home! 575 Clark Street has it all - on one level! This 3-bedroom, 2.5 bath home features a gracious and light open floorplan with a view to your huge, fenced yard with established grass and plenty of raised beds. Add the attached 2 car garage and this home is a standout near downtown Southern Pines! The kitchen has a large island with seating on one side, abundant cabinet space with 2 pantries and tons of counter space for prep and serving. There is a gas fireplace for cozy evenings and a wonderful, screened patio off the living area. Custom details abound in this energy efficient, green build - only 4-years old! The primary suite features an all-tile shower, separate sinks and a walk-in closet. A jack-and-jill bath connects the other 2 bedrooms. There is a real laundry room and plenty of closet space. Resilient and attractive LVP floors throughout. The property also has a variety of inviting outdoor spaces, including an oversized front porch. At the rear, you'll find a screened porch offering serene views of the garden, and a pergola that provides an ideal setting for al fresco dining or simply unwinding in style. This exceptional outdoor area is designed to enhance your enjoyment of the outdoors year-round. Home is on City Sewer and City Water. Above ground Propane tank is leased through McNeill Propane. There is also a transferrable termite bond through BugOut! You will fall in love the layout, location, outdoor space, and quality build at 575 Clark Street. Don't wait!

    Zillow last checked:

    Listing updated:

    Listed by:

    Christine Barrett 773-456-2632,

    Pines Sotheby's International Realty,

    Kaitlyn Shinkwin 910-315-0604,

    Pines Sotheby's International Realty

    Bought with:

    Tracy Dowd, 296875

    Carolina Property Sales

    Source: Hive MLS,MLS#: 100465722MLS LogoOriginating MLS: Mid Carolina Regional MLS

    Facts & features

    Interior

    Bedrooms & bathrooms
    • Bedrooms: 3
    • Bathrooms: 3
    • Full bathrooms: 2
    • 1/2 bathrooms: 1
    Primary bedroom
    • Level: Main
    • Dimensions: 12 x 14
    Bedroom 1
    • Level: Main
    • Dimensions: 11.5 x 11.5
    Bedroom 2
    • Level: Main
    • Dimensions: 13 x 10.5
    Dining room
    • Level: Main
    • Dimensions: 9.5 x 11.5
    Kitchen
    • Level: Main
    • Dimensions: 23.5 x 16.5
    Laundry
    • Level: Main
    • Dimensions: 8.5 x 8.5
    Living room
    • Level: Main
    • Dimensions: 21 x 15.5
    Heating
    • Heat Pump, Electric
    Cooling
    • Central Air, Heat Pump
    Appliances
    • Included: Vented Exhaust Fan, Electric Oven, Built-In Microwave, Washer, Refrigerator, Dryer, Dishwasher
    • Laundry: Laundry Room
    Features
    • Master Downstairs, Walk-in Closet(s), High Ceilings, Kitchen Island, Ceiling Fan(s), Pantry, Walk-in Shower, Blinds/Shades, Gas Log, Walk-In Closet(s)
    • Flooring: LVT/LVP, Tile
    • Has fireplace: Yes
    • Fireplace features: Gas Log
    Interior area
    • Total structure area: 1,953
    • Total interior livable area: 1,953 sqft

    Property

    Parking
    • Total spaces: 2
    • Parking features: Garage Faces Front, Garage Door Opener
    • Uncovered spaces: 1
    Features
    • Levels: One
    • Stories: 1
    • Patio & porch: Patio, Porch, Screened
    • Fencing: Back Yard
    Lot
    • Size: 0.44 Acres
    • Dimensions: 66' x 281'
    • Features: Interior Lot
    Details
    • Parcel number: 20160381
    • Zoning: RS-1
    • Special conditions: Standard

    Construction

    Type & style
    • Home type: SingleFamily
    • Property subtype: Single Family Residence
    Materials
    • Fiber Cement
    • Foundation: Crawl Space
    • Roof: Architectural Shingle
    Condition
    • New construction: No
    • Year built: 2020

    Utilities & green energy

    • Sewer: Public Sewer
    • Water: Public
    • Utilities for property: Sewer Available, Water Available

    Community & neighborhood

    Security
    • Security features: Smoke Detector(s)
    Location
    • Region: Southern Pines
    • Subdivision: Southern Pines

    Other

    Other facts
    • Listing agreement: Exclusive Right To Sell
    • Listing terms: Cash,Conventional,FHA,VA Loan

    Price history

    DateEventPrice
    10/22/2024Sold$535,000+1.1%$274/sqft
    Source: Hive MLS #100465722 Report a problem
    10/7/2024Pending sale$529,000$271/sqft
    Source: Hive MLS #100465722 Report a problem
    10/1/2024Price change$529,000-2%$271/sqft
    Source: Hive MLS #100465722 Report a problem
    9/11/2024Listed for sale$539,900+979.8%$276/sqft
    Source: Hive MLS #100465722 Report a problem
    7/8/2020Sold$50,000$26/sqft
    Source: Public Record Report a problem

    Public tax history

    YearProperty taxesTax assessment
    2024$3,084 -3%$483,830
    2023$3,181 +3.1%$483,830 +11%
    2022$3,084 -2.6%$435,750 +30.7%
    2021$3,168 +506.3%$333,440 +506.3%
    2020$523 $55,000
    2019$523 $55,000

    Find assessor info on the county website

    Neighborhood: 28387

    Nearby schools

    GreatSchools rating
    Schools provided by the listing agent
    • Elementary: McDeeds Creek Elementary
    • Middle: Crain's Creek Middle
    • High: Pinecrest High

    Source: Hive MLS. This data may not be complete. We recommend contacting the local school district to confirm school assignments for this home.

    Get a cash offer in 3 minutes
    Find out how much your home could sell for in as little as 3 minutes with a no-obligation cash offer.
    Estimated market value
    $570,000
    Get a cash offer in 3 minutes
    Find out how much your home could sell for in as little as 3 minutes with a no-obligation cash offer.
    Estimated market value
    $570,000