Skip main navigation
Active
  • $229,900

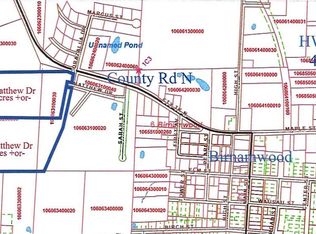
    575 COUNTY ROAD N, Birnamwood, WI 54414

    3beds
    1,200sqft
    : 
    Loading
    Get pre-qualified
    Single Family Residence
    Built in 1900
    0.82 Acres Lot
    $-- Zestimate®
    $192/sqft
    $-- HOA

    What's special

    Country viewsMain floor laundry hookupsMature shade treesVariety of perennialsFaux butcher block countertopsStunning all-new kitchenExtra-deep soaking sink
    This adorable country charmer has just received a complete overhaul, just for YOU boasting several professional updates throughout! Nestled on a picturesque .82-acre lot at the edge of the quaint Village of Birnamwood, this picture-perfect 1.5-story home offers ample space to run and play, with apple trees, vibrant hydrangeas in full bloom, mature shade trees, and a variety of perennials to enjoy. NEW ROOF in 2025! The charming front door opens to an adorable covered front porch with recessed can lighting?perfect for relaxing and soaking in the country views. The spacious front-facing great room is flooded with natural light, offering a versatile space for a dining and living room area. Step into the stunning, all-new kitchen featuring contemporary navy Klearvue soft-close mission-style cabinetry, faux butcher block countertops, and eye-catching all new brushed gold fixtures and hardware, an extra-deep soaking sink and brand-new stainless steel GE appliances included. Luxury vinyl plank flooring has been newly installed throughout the main level, complemented by numerous new vinyl ,A main floor bathroom shines with all-new lighting, vanity and toilet, while the spacious owner's entry features a custom-stained concrete floor and main floor laundry hookups. As a bonus, the seller is including a gently used washer and dryer located in the garage for buyer's convenience and future hook up. The main floor hosts one bedroom, while two additional spacious bedrooms on the upper level boast new carpeting and upgrades. The attached oversized 2+ car garage is well-insulated with spray foam and includes a workbench with ample space for all your toys, vehicles, and tools. The lower level also benefits from spray foam insulation for enhanced energy efficiency and features a sump pump, a newer water heater (2023), and all-new PEX plumbing. Don't let this opportunity pass you buy! This home is truly turn-key, and overflowing with charm and quality updates throughout that won't disappoint! Wittenberg/Birnamwood Schools.
    22 hours
    |
    185
    |
    8
    |

    Zillow last checked:

    Listing updated:

    Listed by:

    KATIE WADZINSKI Main:715-359-0521,

    COLDWELL BANKER ACTION

    Source: WIREX MLS,MLS#: 22603135MLS LogoOriginating MLS: Central WI Board of REALTORS

    Loading...

      Facts & features

      Interior

      Bedrooms & bathrooms
      • Bedrooms: 3
      • Bathrooms: 1
      • Full bathrooms: 1
      • Main level bedrooms: 1
      Primary bedroom
      • Level: Main
      • Area: 99
      • Dimensions: 11 x 9
      Bedroom 2
      • Level: Upper
      • Area: 154
      • Dimensions: 14 x 11
      Bedroom 3
      • Level: Upper
      • Area: 99
      • Dimensions: 11 x 9
      Kitchen
      • Level: Main
      • Area: 154
      • Dimensions: 14 x 11
      Living room
      • Level: Main
      • Area: 276
      • Dimensions: 23 x 12
      Heating
      • Propane, Forced Air
      Appliances
      • Included: Refrigerator, Range/Oven, Microwave, Washer, Dryer
      Features
      • Other
      • Flooring: Carpet
      • Basement: Full,Unfinished,Sump Pump,Block
      Interior area
      • Total structure area: 1,200
      • Total interior livable area: 1,200 sqft
      • Finished area above ground: 1,200
      • Finished area below ground: 0

      Property

      Parking
      • Total spaces: 2
      • Parking features: 2 Car, Attached
      • Attached garage spaces: 2
      Features
      • Levels: One and One Half
      • Stories: 1
      • Patio & porch: Patio
      Lot
      • Size: 0.82 Acres
      Details
      • Parcel number: 062400010

      Construction

      Type & style
      • Home type: SingleFamily
      • Architectural style: Cape Cod
      • Property subtype: Single Family Residence
      Materials
      • Vinyl Siding, Wood Siding
      • Roof: Shingle
      Condition
      • 21+ Years
      • New construction: No
      • Year built: 1900

      Utilities & green energy

      • Sewer: Septic Tank
      • Water: Well

      Community & HOA

      Community
      • Security: Smoke Detector(s)
      Location
      • Region: Birnamwood
      • Municipality: Birnamwood

      Financial & listing details

      • Price per square foot: $192/sqft
      • Annual tax amount: $1,201
      • Date on market: 7/8/2026

        Estimated market value

        Not available

        Estimated sales range

        Not available

        Not available

        Price history

        DateEventPrice
        7/8/2026Listed for sale$229,900$192/sqft
        Source: WIREX MLS #22603135 Report a problem

        Public tax history

        Tax history is unavailable.

        Monthly payment

        Est. payment

        Payment breakdown

        Explore the cost of this home by adjusting the details. Changes won't be saved.
        All calculations are estimates and provided by Zillow, Inc. for informational purposes only. Actual amounts may vary.
        HOA fees may include property taxes on listings classified as Co-Ops. Contact the listing agent and/or owner for fee details.
        Mortgage interest rates are dependent on a number of factors, including credit score, down payment, and repayment length. Interest rate data provided by Zillow Group Marketplace, Inc. as of 1/1/1970 from various mortgage lenders with which we have lead or other similar arrangements; the Estimated Payment is an average of those rates.
        See how much you could borrow to make a competitive offer.

        Climate risks

        Neighborhood: 54414

        Getting around

        9 / 100
        Car-Dependent
        30 / 100
        Somewhat Bikeable

        Nearby schools

        GreatSchools rating
        Schools provided by the listing agent
        • High: Wittenberg-Birnamwood
        • District: Wittenberg-Birnamwood

        Source: WIREX MLS. This data may not be complete. We recommend contacting the local school district to confirm school assignments for this home.

        A local agent can set up tours, give advice and negotiate with sellers.

        Browse local experts

        Similar homes

        Skip to the end of the carouselSkip to the beginning of the carousel