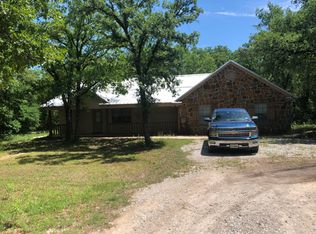
Nestled on a serene and private 2.5-acre retreat, this exceptional property offers the perfect blend of comfort, functionality, and natural beauty. Tucked away from the street, a picturesque wooded driveway leads to a charming 2-bedroom, 2-bath home surrounded by lush greenery and an abundance of wildlife. Inside the main home is an updated kitchen with new cabinetry and granite counters. Previously there was a 3rd bedroom that was opened up to the living room as an office but could easily be returned to a bedroom if needed. Step out from the office onto the deck to enjoy the stunning views and the frequent visits from deer. Owner recently installed a 24,000 BTU mini split aircon which is silent and cost effective. The central AC also continues to serve the entire home. Outdoor living is enhanced by a covered dining area, perfect for entertaining or simply enjoying the tranquil surroundings. The outdoor living space also includes a climate controlled dry storage room and a half-bathroom, adding practicality and convenience to the outdoor amenities. Adjacent to the outdoor dining area is a spacious concrete patio, which once hosted an above ground swimming pool. The existing power and water connections remain, allowing for an easy transformation back into a swimming oasis if desired. In addition to the main home, the property also boasts a versatile 1500 sq ft workshop complete with its own private bathroom, ideal for projects, storage, or business endeavors. Additionally, a thoughtfully designed studio apartment provides an excellent opportunity for rental income or a guest suite. Guests or tenants can also take in the view from the apartment's private covered deck. A 40 x 20 RV carport will protect your RV from the elements. This secluded haven offers unmatched privacy, making it a rare find for those seeking peace and quiet while still enjoying modern comforts. With endless possibilities and its natural charm, this property is truly one-of-a-kind!
Sold
Price Unknown
575 County Road 3581, Paradise, TX 76073
3beds
1,224sqft
Single Family Residence
Built in 2010
2.5 Acres Lot
$383,600 Zestimate®
$--/sqft
$2,235 Estimated rent
Home value
$383,600
$364,000 - $403,000
$2,235/mo
Zestimate® history
Owner options
List your home for rent
$2,235/mo
Rent Zestimate®
Find your next renter with Zillow Rental Manager. Plus, with online applications, you can quickly screen prospective tenants – for free.
$2,235/mo
Rent Zestimate®
Refinance and save
Refinancing to a lower rate could help reduce your monthly payments and save thousands over the life of the loan.
Explore your selling options
Work with a Zillow partner agent
Leverage their expertise and Zillow's premium Showcase listings to get your home seen by more buyers.
Get startedList with your own agent
Get your home in front of millions of buyers by listing it on Zillow.
Learn how to do itSell it yourself
Take full control of how buyers see your home on Zillow by listing For Sale by Owner (FSBO).
List your homeWhat's special
Picturesque wooded drivewayThoughtfully designed studio apartment
Zillow last checked:
Listing updated:
Listed by:
Holly Oestereich 0666142 817-564-1845,
Bray Real Estate-Ft Worth 817-900-3564,
Brandi Buckingham-Hard 0700503 817-988-7133,
Bray Real Estate-Ft Worth
Bought with:
Anna Mason
JPAR - Central Metro
Source: NTREIS,MLS#: 21154689
Facts & features
Interior
Bedrooms & bathrooms
- Bedrooms: 3
- Bathrooms: 5
- Full bathrooms: 4
- 1/2 bathrooms: 1
Primary bedroom
- Level: First
- Dimensions: 11 x 11
Bedroom
- Level: First
- Dimensions: 11 x 11
Primary bathroom
- Level: First
- Dimensions: 5 x 11
Dining room
- Level: First
- Dimensions: 10 x 15
Other
- Level: First
- Dimensions: 9 x 4
Other
- Features: Built-in Features
- Level: First
- Dimensions: 18 x 16
Kitchen
- Features: Built-in Features, Granite Counters, Stone Counters
- Level: First
- Dimensions: 9 x 10
Living room
- Level: First
- Dimensions: 16 x 12
Office
- Level: First
- Dimensions: 11 x 8
Workshop
- Level: First
- Dimensions: 30 x 50
Heating
- Central, Electric
Cooling
- Central Air, Ceiling Fan(s), Electric, Window Unit(s), Wall Unit(s)
Appliances
- Included: Dishwasher, Electric Range, Microwave
Features
- Granite Counters, In-Law Floorplan, Natural Woodwork
- Flooring: Carpet, Laminate
- Windows: Window Coverings
- Has basement: No
- Has fireplace: No
Interior area
- Total interior livable area: 1,224 sqft
Property
Parking
- Total spaces: 6
- Parking features: Additional Parking, Circular Driveway, Covered, Carport, Detached Carport, Driveway, Enclosed, Garage, Garage Door Opener, Guest, Gravel, Oversized, RV Carport, Shared Driveway, Workshop in Garage, Boat, RV Access/Parking
- Garage spaces: 2
- Carport spaces: 4
- Covered spaces: 6
- Has uncovered spaces: Yes
Features
- Levels: One
- Stories: 1
- Patio & porch: Covered, Deck
- Exterior features: Awning(s), Deck, Garden, Outdoor Kitchen, Outdoor Living Area, Private Yard, Rain Gutters, Storage
- Pool features: None
- Fencing: Front Yard,Metal,Partial,Wood
Lot
- Size: 2.5 Acres
- Features: Acreage, Cleared, Many Trees, Sprinkler System
- Residential vegetation: Grassed, Partially Wooded
Details
- Parcel number: 792559
Construction
Type & style
- Home type: SingleFamily
- Architectural style: Traditional,Detached
- Property subtype: Single Family Residence
Materials
- Wood Siding
- Foundation: Pillar/Post/Pier
- Roof: Composition,Shingle
Condition
- Year built: 2010
Utilities & green energy
- Sewer: Septic Tank
- Water: Private, Well
- Utilities for property: Electricity Available, Electricity Connected, Phone Available, Septic Available, Water Available
Community & HOA
Community
- Security: Smoke Detector(s)
- Subdivision: Kenny Estate
HOA
- Has HOA: No
Location
- Region: Paradise
Financial & listing details
- Annual tax amount: $2,730
- Date on market: 1/15/2026
- Cumulative days on market: 63 days
- Listing terms: Cash,Conventional,FHA,VA Loan
- Exclusions: Shed behind pergola, pegboard in shop, fire pit, small cabinet in the pergola next to the store room door.
- Electric utility on property: Yes
Price history
| Date | Event | Price |
|---|---|---|
| 4/15/2026 | Sold | -- |
Source: NTREIS #21154689 Report a problem | ||
| 3/30/2026 | Pending sale | $395,000$323/sqft |
Source: NTREIS #21154689 Report a problem | ||
| 3/19/2026 | Contingent | $395,000$323/sqft |
Source: NTREIS #21154689 Report a problem | ||
| 1/15/2026 | Listed for sale | $395,000$323/sqft |
Source: NTREIS #21154689 Report a problem | ||
Public tax history
Tax history is unavailable.
Neighborhood: 76073
Nearby homes
- $368,900-- bd1 ba1k sqft106 Private Road 3601, Paradise, TX 76073Off Market

- $607,400-- bd2 ba3.2k sqft569 County Road 3581, Paradise, TX 76073Off Market
- $--4 bd3 ba2.3k sqft640 County Road 3581, Paradise, TX 76073Sold

- $2,5004 bd2 ba2k sqft581 County Road 3581, Paradise, TX 76073For Rent
- $722,600-- bd2 ba3.2k sqft142 Private Road 3601, Paradise, TX 76073Off Market
- $400,900-- bd2 ba3.2k sqft653 County Road 3581, Paradise, TX 76073Off Market
- $595,4003 bd2 ba1.5k sqft1091 County Road 3791, Paradise, TX 76073Off Market
- $400,300-- bd2 ba2.8k sqft634 County Road 3581, Paradise, TX 76073Off Market
Nearby schools
GreatSchools rating
- 5/10Paradise Elementary SchoolGrades: PK-3Distance: 6.8 mi
- 6/10Paradise Middle SchoolGrades: 6-8Distance: 6.8 mi
- 6/10Paradise High SchoolGrades: 9-12Distance: 6.8 mi
Schools provided by the listing agent
- Elementary: Paradise
- Middle: Paradise
- High: Paradise
- District: Paradise ISD
Source: NTREIS. This data may not be complete. We recommend contacting the local school district to confirm school assignments for this home.
Get a cash offer in 3 minutes
Find out how much your home could sell for in as little as 3 minutes with a no-obligation cash offer.
Estimated market value
$383,600
Get a cash offer in 3 minutes
Find out how much your home could sell for in as little as 3 minutes with a no-obligation cash offer.
Estimated market value
$383,600
- Texas
- Wise County
- Paradise
- 76073
- 575 County Road 3581
