Back on the market due to buyer losing her financing. Home, termite and radon inspections have all been completed. Beautifully updated 3-bedroom, 1.5-bath ranch offering true single-level living and move-in ready comfort. Thoughtfully refreshed, this home features new flooring, renovated baths, fresh paint, new appliances, new windows, and a new hot water heater. The finished basement with a half bath provides valuable additional living space that truly sets this home apart. Complete with a one-car garage and fenced-in yard, this home offers quality, comfort, and exceptional value at this price point. Schedule your tour!
Pending
$310,000
575 Crawford Ave, Dover, DE 19901
3beds
1,130sqft
Single Family Residence
Built in 1967
8,102 Square Feet Lot
$-- Zestimate®
$274/sqft
$-- HOA
What's special
New hot water heaterRenovated bathsFresh paintNew flooringNew windowsNew appliancesMove-in ready comfort
- 105 days |
- 316 |
- 31 |
Zillow last checked:
Listing updated:
Listed by:
Shalini Sawhney 302-331-8569,
Burns & Ellis Realtors 3026744220
Source: Bright MLS,MLS#: DEKT2045560
Facts & features
Interior
Bedrooms & bathrooms
- Bedrooms: 3
- Bathrooms: 2
- Full bathrooms: 1
- 1/2 bathrooms: 1
- Main level bathrooms: 1
- Main level bedrooms: 3
Basement
- Area: 0
Heating
- Forced Air, Natural Gas
Cooling
- Central Air, Electric
Appliances
- Included: Gas Water Heater
Features
- Basement: Finished
- Has fireplace: No
Interior area
- Total structure area: 1,130
- Total interior livable area: 1,130 sqft
- Finished area above ground: 1,130
- Finished area below ground: 0
Property
Parking
- Total spaces: 1
- Parking features: Garage Faces Front, Attached, Driveway, On Street
- Attached garage spaces: 1
- Has uncovered spaces: Yes
Accessibility
- Accessibility features: None
Features
- Levels: One
- Stories: 1
- Pool features: None
Lot
- Size: 8,102 Square Feet
- Dimensions: 75.00 x 108.50
Details
- Additional structures: Above Grade, Below Grade
- Parcel number: ED0507711023500000
- Zoning: R8
- Special conditions: Standard
Construction
Type & style
- Home type: SingleFamily
- Architectural style: Ranch/Rambler
- Property subtype: Single Family Residence
Materials
- Brick, Vinyl Siding
- Foundation: Permanent
Condition
- Excellent
- New construction: No
- Year built: 1967
Utilities & green energy
- Sewer: Public Sewer
- Water: Public
Community & HOA
Community
- Subdivision: Schoolview
HOA
- Has HOA: No
Location
- Region: Dover
Financial & listing details
- Price per square foot: $274/sqft
- Tax assessed value: $230,100
- Annual tax amount: $1,364
- Date on market: 4/9/2026
- Listing agreement: Exclusive Right To Sell
- Listing terms: Cash,Conventional,FHA,VA Loan
- Ownership: Fee Simple
Estimated market value
Not available
Estimated sales range
Not available
Not available
Price history
| Date | Event | Price |
|---|---|---|
| 7/2/2026 | Pending sale | $310,000$274/sqft |
Source:  Bright MLS #DEKT2045560 Report a problem Bright MLS #DEKT2045560 Report a problem | ||
| 7/1/2026 | Listing removed | $310,000$274/sqft |
Source: Bright MLS #DEKT2045560 Report a problem | ||
| 6/16/2026 | Listed for sale | $310,000$274/sqft |
Source: Bright MLS #DEKT2045560 Report a problem | ||
| 6/11/2026 | Pending sale | $310,000$274/sqft |
Source: Bright MLS #DEKT2045560 Report a problem | ||
| 5/23/2026 | Contingent | $310,000$274/sqft |
Source: Bright MLS #DEKT2045560 Report a problem | ||
| 5/13/2026 | Listed for sale | $310,000$274/sqft |
Source: Bright MLS #DEKT2045560 Report a problem | ||
| 5/12/2026 | Contingent | $310,000$274/sqft |
Source: Bright MLS #DEKT2045560 Report a problem | ||
| 5/5/2026 | Price change | $310,000-2.8%$274/sqft |
Source: Bright MLS #DEKT2045560 Report a problem | ||
| 4/9/2026 | Listed for sale | $319,000+390.8%$282/sqft |
Source: Bright MLS #DEKT2045560 Report a problem | ||
| 7/7/2006 | Sold | $65,000$58/sqft |
Source: Public Record Report a problem | ||
Public tax history
| Year | Property taxes | Tax assessment |
|---|---|---|
| 2025 | $1,352 +3.5% | $230,100 |
| 2024 | $1,306 +24.6% | $230,100 +546.3% |
| 2023 | $1,048 +3.4% | $35,600 |
| 2022 | $1,013 +3.8% | $35,600 |
| 2021 | $976 +3.5% | $35,600 |
| 2020 | $943 +5.8% | $35,600 |
| 2019 | $891 +9.6% | $35,600 |
| 2018 | $813 | $35,600 |
| 2017 | $813 +1.3% | $35,600 |
| 2016 | $803 | $35,600 |
| 2015 | -- | $35,600 |
| 2014 | -- | $35,600 |
| 2012 | -- | $35,600 |
| 2011 | -- | $35,600 |
| 2010 | -- | $35,600 |
| 2009 | -- | $35,600 |
| 2008 | -- | $35,600 +0.3% |
| 2007 | -- | $35,500 |
| 2005 | -- | $35,500 |
| 2004 | -- | $35,500 |
| 2002 | -- | $35,500 |
| 2001 | -- | $35,500 |
| 2000 | $447 | $35,500 |
Find assessor info on the county website
Monthly payment
Est. payment
Payment breakdown
Explore the cost of this home by adjusting the details. Changes won't be saved.Climate risks
Neighborhood: 19901
Nearby schools
GreatSchools rating
- 3/10East Dover Elementary SchoolGrades: K-4Distance: 0.4 mi
- NACentral Middle SchoolGrades: 7-8Distance: 1.5 mi
- NADover High SchoolGrades: 9-12Distance: 4 mi
Schools provided by the listing agent
- District: Capital
Source: Bright MLS. This data may not be complete. We recommend contacting the local school district to confirm school assignments for this home.
- $273,4003 bd2 ba1.5k sqft593 Crawford Ave, Dover, DE 19901Off Market
- $266,2003 bd2 ba1.1k sqft599 Crawford Ave, Dover, DE 19901Off Market
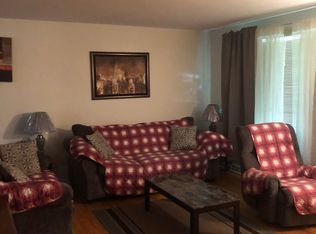
- $305,4003 bd2 ba1.6k sqft606 Crawford Ave, Dover, DE 19901Off Market
- $234,5003 bd1 ba1.1k sqft587 Crawford Ave, Dover, DE 19901Off Market
- $296,5003 bd3 ba1.6k sqft605 Crawford Ave, Dover, DE 19901Off Market
- $233,9003 bd1 ba1.1k sqft614 Crawford Ave, Dover, DE 19901Off Market
- $276,8003 bd1 ba1.3k sqft598 Crawford Ave, Dover, DE 19901Off Market
- $288,2003 bd2 ba1.1k sqft642 Roberta Ave, Dover, DE 19901Off Market
A local agent can set up tours, give advice and negotiate with sellers.
A local lender can help you make sure your offer is ready when you are.
Similar homes
- $329,9003 bd2 ba1.1k sqftNone, Dover, DE 19901For Sale

 MLS ID #DEKT2047628, Daniel Richardson, Crown Homes Real Estate. Bright MLS
 - $305,0003 bd2 ba1.5k sqftNone Available, Dover, DE 19901For Sale
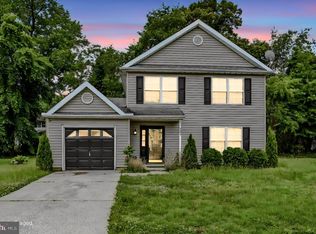 MLS ID #DEKT2047724, David Sordelet, Real Broker, LLC. Bright MLS
 - $288,0003 bd1 ba1.2k sqftNone Available, Dover, DE 19901For Sale
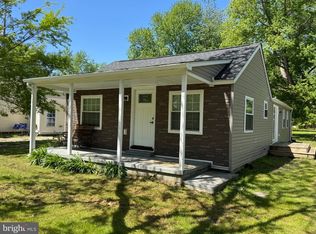 MLS ID #DEKT2043290, Rob Rogers, Keller Williams Realty Central-Delaware. Bright MLS
 - $259,0002 bd1 ba824 sqftNone, Dover, DE 19901For Sale
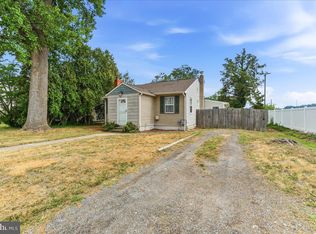 MLS ID #DEKT2048546, LeRoy Gaines, Property Gaines, Inc. Bright MLS
 - $344,0003 bd2 ba1.4k sqftNone Available, Dover, DE 19901For SaleMLS ID #DEKT2048586, Ms. Temeka Mumford, Coldwell Banker Realty. Bright MLS
- $310,0003 bd2 ba1.5k sqftNone, Dover, DE 19904For SaleMLS ID #DEKT2046158, Monica Arseneau, Northrop Realty. Bright MLS
- $340,0003 bd3 ba1.6k sqftNone, Dover, DE 19901For SaleMLS ID #DEKT2043768, Denise Sawyer, EXP Realty, LLC. Bright MLS
- $330,0003 bd2 ba1.3k sqftNone, Dover, DE 19904For SaleMLS ID #DEKT2048392, Josh Fontello, Welcome Home Realty. Bright MLS
- $274,9003 bd1 ba1.1k sqftNone, Dover, DE 19904For SaleMLS ID #DEKT2048534, Aaron Layton, Bryan Realty Group. Bright MLS
- $399,0003 bd3 ba1.4k sqftNone, Dover, DE 19901For SaleMLS ID #DEKT2046608, Gilbert Myers, Myers Realty. Bright MLS
- $299,0003 bd2 ba1.2k sqftNone, Dover, DE 19904For SaleMLS ID #DEKT2048722, Mike Towe, Keller Williams Realty Central-Delaware. Bright MLS
- $339,9003 bd1 ba1.4k sqftNone Available, Dover, DE 19904For SaleMLS ID #DEKT2045962, Seth Lawrence, Keller Williams Realty Central-Delaware. Bright MLS
- $380,0004 bd3 ba1.6k sqftNone, Dover, DE 19901For SaleMLS ID #DEKT2043628, Nik Patel, Keller Williams Realty Central-Delaware. Bright MLS
- $240,0002 bd1 ba880 sqftNone Available, Dover, DE 19901For SaleMLS ID #DEKT2047924, Stephanie Price, First Coast Realty LLC. Bright MLS
- $269,9003 bd1 ba928 sqftNone, Dover, DE 19904For SaleMLS ID #DEKT2047934, Andrew Bryan, Bryan Realty Group. Bright MLS
- $245,0003 bd2 ba1.4k sqftNone Available, Dover, DE 19901For SaleMLS ID #DEKT2047726, Angel Cabazza, Tri-County Realty. Bright MLS
- $382,5003 bd3 ba1.5k sqftNone, Dover, DE 19901New ConstructionMLS ID #DEKT2046374, Tammy Mast, Keller Williams Realty Central-Delaware. Bright MLS
- $250,0003 bd1 ba1.1k sqftNone Available, Dover, DE 19904For SaleMLS ID #DEKT2047562, William Sladek, Redfin Corporation. Bright MLS
- $298,5003 bd3 ba1.4k sqftNone, Dover, DE 19901New ConstructionMLS ID #DEKT2046334, Tammy Mast, Keller Williams Realty Central-Delaware. Bright MLS
- $175,0003 bd1 ba944 sqftNone, Dover, DE 19901For SaleMLS ID #DEKT2042676, Steven Schmidt, RE/MAX Horizons. Bright MLS
