Find serenity in you new home, set against the backdrop of the tranquil Mesquite Hills Community! The Alamar Plan features a spacious open-concept design, seamlessly connecting the Living, Dining, and Kitchen areas—perfect for relaxation and entertaining. Natural light fills the home through Low E insulated dual-pane vinyl windows, highlighting elegant Shaker cabinets, granite countertops and stainless steel appliances, including an electric smooth top range, dishwasher, and over-the-range microwave in the kitchen. Retreat to the expansive primary suite with a private bath, dual vanity sinks, and a generous walk-in closet. Each of the two additional well-appointed bedrooms also includes its own walk-in closet. A thoughtfully designed secondary bathroom and a serene patio.
Sold for $372,990
$372,990
575 Crossbar Lane, Cottonwood, AZ 86326
3beds
1,290sqft
Single Family Residence
Built in 2025
5,840 Square Feet Lot
$370,000 Zestimate®
$289/sqft
$2,199 Estimated rent
Home value
$370,000
$329,000 - $418,000
$2,199/mo
Zestimate® history
Owner options
List your home for rent
$2,199/mo
Rent Zestimate®
Find your next renter with Zillow Rental Manager. Plus, with online applications, you can quickly screen prospective tenants – for free.
$2,199/mo
Rent Zestimate®
Refinance and save
$2,208/mo
Est. payment
Refinancing to a lower rate could help reduce your monthly payments and save thousands over the life of the loan.
$2,208/mo
Est. payment
Explore your selling options
Work with a Zillow partner agent
Leverage their expertise and Zillow's premium Showcase listings to get your home seen by more buyers.
Get startedList with your own agent
Get your home in front of millions of buyers by listing it on Zillow.
Learn how to do itSell it yourself
Take full control of how buyers see your home on Zillow by listing For Sale by Owner (FSBO).
List your homeWhat's special
Zillow last checked:
Listing updated:
Listed by:
Kindar Ashford 520-308-6195,
Century Communities of Arizona, LLC
Bought with:
Non-Represented Buyer
Non-MLS Office
Source: ARMLS,MLS#: 6937417
Facts & features
Interior
Bedrooms & bathrooms
- Bedrooms: 3
- Bathrooms: 2
- Full bathrooms: 2
Primary bedroom
- Area: 168
- Dimensions: 12.00 x 14.00
Bedroom 2
- Area: 100
- Dimensions: 10.00 x 10.00
Bedroom 3
- Area: 90
- Dimensions: 10.00 x 9.00
Dining room
- Area: 70
- Dimensions: 10.00 x 7.00
Great room
- Area: 208
- Dimensions: 16.00 x 13.00
Heating
- Electric
Cooling
- Programmable Thmstat
Features
- Double Vanity, Eat-in Kitchen, Pantry, Full Bth Master Bdrm
- Flooring: Carpet, Vinyl
- Windows: Double Pane Windows
- Has basement: No
Interior area
- Total structure area: 1,290
- Total interior livable area: 1,290 sqft
Property
Parking
- Total spaces: 4
- Parking features: Garage, Open
- Garage spaces: 2
- Uncovered spaces: 2
Features
- Stories: 1
- Spa features: None
- Fencing: None
Lot
- Size: 5,840 Square Feet
- Features: Desert Front, Natural Desert Back, Auto Timer H2O Front, Natural Desert Front
Details
- Parcel number: 40664199
Construction
Type & style
- Home type: SingleFamily
- Property subtype: Single Family Residence
Materials
- Stucco, Wood Frame
- Roof: Composition
Condition
- Year built: 2025
Details
- Builder name: CENTURY COMPLETE
Utilities & green energy
- Sewer: Public Sewer
- Water: City Water
Community & HOA
Community
- Features: Gated
- Subdivision: MESQUITE HILLS PHASE 2
HOA
- Has HOA: Yes
- Services included: Maintenance Grounds
- HOA fee: $45 monthly
- HOA name: Kinney Management
- HOA phone: 623-232-8150
Location
- Region: Cottonwood
Financial & listing details
- Price per square foot: $289/sqft
- Annual tax amount: $439
- Date on market: 12/8/2025
- Cumulative days on market: 7 days
- Listing terms: Cash,Conventional,FHA,VA Loan
- Ownership: Fee Simple
Price history
| Date | Event | Price |
|---|---|---|
| 1/29/2026 | Listing removed | $2,200$2/sqft |
Source: Zillow Rentals Report a problem | ||
| 1/21/2026 | Price change | $2,200-6.4%$2/sqft |
Source: Zillow Rentals Report a problem | ||
| 1/6/2026 | Listed for rent | $2,350$2/sqft |
Source: Zillow Rentals Report a problem | ||
| 12/15/2025 | Sold | $372,990$289/sqft |
Source:  ARMLS #6937417 Report a problem ARMLS #6937417 Report a problem | ||
| 10/30/2025 | Pending sale | $372,990$289/sqft |
Source: ARMLS #6937417 Report a problem | ||
| 10/23/2025 | Listed for sale | $372,990$289/sqft |
Source: ARMLS #6937417 Report a problem | ||
Public tax history
Tax history is unavailable.
Neighborhood: 86326
Nearby homes
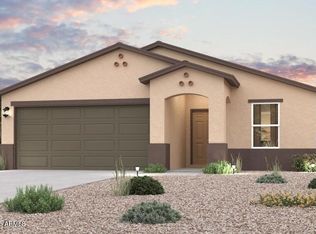
- $393,9903 bd2 ba1.6k sqft569 Crossbar Ln, Cottonwood, AZ 86326Sold
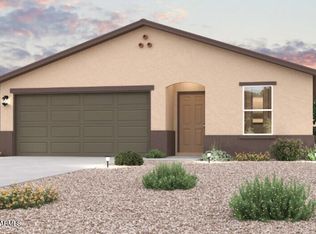
- $364,9903 bd2 ba1.2k sqft579 Crossbar Ln, Cottonwood, AZ 86326Sold
- $393,9903 bd2 ba1.6k sqft585 Crossbar Ln, Cottonwood, AZ 86326Sold
- $359,9903 bd2 ba1.2k sqft570 Crossbar Ln, Cottonwood, AZ 86326Sold
- $364,9903 bd2 ba1.2k sqft574 Crossbar Ln, Cottonwood, AZ 86326Sold
- $354,9903 bd2 ba1.2k sqft564 Crossbar Ln, Cottonwood, AZ 86326Sold
- $389,9903 bd2 ba1.6k sqft589 Crossbar Ln, Cottonwood, AZ 86326Sold
- $364,9903 bd2 ba1.2k sqft580 Crossbar Ln, Cottonwood, AZ 86326Sold
Nearby schools
GreatSchools rating
- 5/10Dr Daniel Bright SchoolGrades: PK-8Distance: 1.6 mi
- 3/10Mingus Union High SchoolGrades: 9-12Distance: 2.7 mi
Schools provided by the listing agent
- Elementary: Cottonwood Community School
- Middle: Cottonwood Community School
- District: Cottonwood-Oak Creek Elementary District
Source: ARMLS. This data may not be complete. We recommend contacting the local school district to confirm school assignments for this home.
Get a cash offer in 3 minutes
Find out how much your home could sell for in as little as 3 minutes with a no-obligation cash offer.
Estimated market value
$370,000
Get a cash offer in 3 minutes
Find out how much your home could sell for in as little as 3 minutes with a no-obligation cash offer.
Estimated market value
$370,000
- Arizona
- Yavapai County
- Cottonwood
- 86326
- 575 Crossbar Lane
Nearby cities
Nearby zip codes
Other Cottonwood Topics
