Skip main navigation
Sold for $339,000
  • $339,000

    575 Crystal Spring Dr, Sanford, NC 27332

    3beds
    2,386sqft
    Single Family Residence, Residential
    Built in 2005
    0.36 Acres Lot
    $338,400 Zestimate®
    $142/sqft
    $2,067 Estimated rent

    Home value

    $338,400

    $305,000 - $376,000

    $2,067/mo

    Zestimate® history
    Loading
    Loading...

    Owner options

    List your home for rent

    $2,067/mo

    Rent Zestimate®

    Find your next renter with Zillow Rental Manager. Plus, with online applications, you can quickly screen prospective tenants – for free.

    Learn more

    $2,067/mo

    Rent Zestimate®

    Refinance and save

    $2,022/mo

    Est. payment

    Refinancing to a lower rate could help reduce your monthly payments and save thousands over the life of the loan.

    See today's rates

    $2,022/mo

    Est. payment

    Explore your selling options

    Work with a Zillow partner agent

    Leverage their expertise and Zillow's premium Showcase listings to get your home seen by more buyers.

    Get started

    List with your own agent

    Get your home in front of millions of buyers by listing it on Zillow.

    Learn how to do it

    Sell it yourself

    Take full control of how buyers see your home on Zillow by listing For Sale by Owner (FSBO).

    List your home

    What's special

    Additional flex spaceBright sunroomSpacious bonus roomBrand-new patioPlenty of natural lightFormal dining roomCozy fire pit
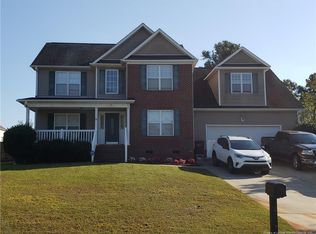
    Beautiful 3-bedroom home with a spacious bonus room and an additional flex space--perfect for a home office, guest room, or playroom--located just off the upstairs bonus area. The main level features a formal dining room and a versatile living room that can easily function as a private office or study. Enjoy outdoor living in the large, level, fully fenced backyard complete with a cozy fire pit and a brand-new patio--ideal for entertaining or relaxing evenings at home. The bright sunroom adds extra living space and brings in plenty of natural light. The kitchen is equipped with modern stainless steel appliances, offering both style and functionality for everyday living. This home combines comfort, flexibility, and great indoor-outdoor living--don't miss it!

    Zillow last checked:

    Listing updated:

    Listed by:

    Sheila Tillery 919-672-9638,

    EXP Realty LLC

    Bought with:

    CARLA COUNCIL, 257567

    TOWNSEND REAL ESTATE

    Source: Doorify MLS,MLS#: 10154503MLS Logo

    Facts & features

    Interior

    Bedrooms & bathrooms
    • Bedrooms: 3
    • Bathrooms: 3
    • Full bathrooms: 2
    • 1/2 bathrooms: 1
    Heating
    • Heat Pump
    Cooling
    • Central Air
    Appliances
    • Laundry: Laundry Room, Main Level
    Features
    • Ceiling Fan(s), Dining L, Eat-in Kitchen
    • Flooring: Carpet, Hardwood, Tile
    Interior area
    • Total structure area: 2,386
    • Total interior livable area: 2,386 sqft
    • Finished area above ground: 2,386
    • Finished area below ground: 0

    Property

    Parking
    • Total spaces: 2
    • Parking features: Concrete, Garage
    • Attached garage spaces: 2
    Features
    • Levels: Two
    • Stories: 2
    • Patio & porch: Deck, Patio, Porch
    • Exterior features: Fenced Yard
    • Fencing: Back Yard
    • Has view: Yes
    Lot
    • Size: 0.36 Acres
    • Features: Back Yard
    Details
    • Parcel number: 03958712 0020 30
    • Zoning: RA-20R
    • Special conditions: Standard

    Construction

    Type & style
    • Home type: SingleFamily
    • Architectural style: Traditional
    • Property subtype: Single Family Residence, Residential
    Materials
    • Vinyl Siding
    • Foundation: Brick/Mortar
    • Roof: Shingle
    Condition
    • New construction: No
    • Year built: 2005

    Utilities & green energy

    • Sewer: Septic Tank
    • Water: Public
    • Utilities for property: Septic Connected

    Community & neighborhood

    Location
    • Region: Sanford
    • Subdivision: Crestview Estates

    Price history

    DateEventPrice
    4/28/2026Sold$339,000$142/sqft
    Source: Doorify MLS #10154503 Report a problem
    3/24/2026Pending sale$339,000$142/sqft
    Source: Doorify MLS #10154503 Report a problem
    3/21/2026Listed for sale$339,000+2.7%$142/sqft
    Source: Doorify MLS #10154503 Report a problem
    9/16/2025Listing removed$330,000$138/sqft
    Source: Doorify MLS #10070265 Report a problem
    3/20/2025Price change$330,000-2.9%$138/sqft
    Source: Doorify MLS #10070265 Report a problem
    3/7/2025Price change$340,000-1.4%$142/sqft
    Source: Doorify MLS #10070265 Report a problem
    2/13/2025Listed for sale$345,000$145/sqft
    Source: Doorify MLS #10070265 Report a problem
    8/11/2024Listing removed--
    Source: Doorify MLS #10034988 Report a problem
    7/31/2024Price change$345,000-1.4%$145/sqft
    Source: Doorify MLS #10034988 Report a problem
    7/26/2024Listed for sale$350,000$147/sqft
    Source: Doorify MLS #10034988 Report a problem
    7/6/2024Pending sale$350,000$147/sqft
    Source: Doorify MLS #10034988 Report a problem
    6/12/2024Listed for sale$350,000+11.1%$147/sqft
    Source: Doorify MLS #10034988 Report a problem
    9/19/2022Sold$315,000+1.6%$132/sqft
    Source: Public Record Report a problem
    8/18/2022Pending sale$309,900$130/sqft
    Source: RE/MAX International #2468063 Report a problem
    8/11/2022Listed for sale$309,900+64.8%$130/sqft
    Source: RE/MAX International #2468063 Report a problem
    1/13/2006Sold$188,000$79/sqft
    Source: Public Record Report a problem

    Public tax history

    YearProperty taxesTax assessment
    2025$2,022 $272,484
    2024$2,022 $272,484
    2023$2,022 +1.4%$272,484
    2022$1,995 +12.4%$272,484 +38.7%
    2021$1,775 +1.1%$196,510
    2020$1,755 +0.9%$196,510
    2019$1,740 +1.1%$196,510
    2018$1,721 -4.5%$196,510
    2017$1,802 $196,510 -4.7%
    2016$1,802 $206,240
    2015-- $206,240
    2014$1,802 $206,240
    2012-- $206,240
    2011-- $206,240 +0.2%
    2010-- $205,740
    2009-- $205,740 +21.8%
    2008-- $168,850
    2007-- $168,850 +1025.7%
    2006-- $15,000
    2005-- $15,000

    Find assessor info on the county website

    Neighborhood: Barbecue

    Nearby schools

    GreatSchools rating
    Schools provided by the listing agent
    • Elementary: Harnett - Highland
    • Middle: Harnett - Highland
    • High: Harnett - Western Harnett

    Source: Doorify MLS. This data may not be complete. We recommend contacting the local school district to confirm school assignments for this home.

    Get pre-qualified for a loan
    At Zillow Home Loans, we can pre-qualify you in as little as 5 minutes with no impact to your credit score.

    An equal housing lender. NMLS #10287.

    Sell for more on Zillow
    Get a Zillow Showcase℠ listing at no additional cost and you could sell for .
    $338,400
    2% more
    +$6,768
    With Zillow Showcase(estimated)
    $345,168