Skip main navigation
Sold for $920,000
  • $920,000

    575 Davis Love Dr, Chapel Hill, NC 27517

    4beds
    4,064sqft
    Single Family Residence, Residential
    Built in 2003
    0.38 Acres Lot
    $901,000 Zestimate®
    $226/sqft
    $4,532 Estimated rent

    Home value

    $901,000

    $811,000 - $1.00M

    $4,532/mo

    Zestimate® history
    Loading
    Loading...

    Owner options

    List your home for rent

    $4,532/mo

    Rent Zestimate®

    Find your next renter with Zillow Rental Manager. Plus, with online applications, you can quickly screen prospective tenants – for free.

    Learn more

    $4,532/mo

    Rent Zestimate®

    Refinance and save

    $7,027/mo

    Est. payment

    Refinancing to a lower rate could help reduce your monthly payments and save thousands over the life of the loan.

    See today's rates

    $7,027/mo

    Est. payment

    Explore your selling options

    Work with a Zillow partner agent

    Leverage their expertise and Zillow's premium Showcase listings to get your home seen by more buyers.

    Get started

    List with your own agent

    Get your home in front of millions of buyers by listing it on Zillow.

    Learn how to do it

    Sell it yourself

    Take full control of how buyers see your home on Zillow by listing For Sale by Owner (FSBO).

    List your home

    What's special

    Modern updatesGourmet kitchenPremium cul-de-sac lotElevated for privacyCustom brick homeOversized islandFully fenced backyard
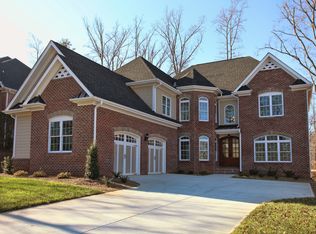
    Welcome to this stunning custom brick home that blends modern updates with mature, thoughtfully designed landscaping. Perfectly situated on a premium cul-de-sac lot along the 16th hole in the luxury community, The Preserve at Jordan Lake, this home sits 511 feet above sea level and offers scenic golf course views. Recent updates include new lighting, fresh paint and carpet, refinished hardwood floors, a new HVAC system, and a new roof—making it truly move-in ready. The rare main-level floor plan features a luxurious primary suite plus a guest suite with private porch access, perfect as a guest room or home office. The gourmet kitchen includes an oversized island, gas cooktop, double ovens, a breakfast nook, and a formal dining room. A grand living room with floor-to-ceiling windows and a dramatic two-story stone fireplace completes the main floor. Upstairs, you'll find two additional bedrooms, a large loft, a flexible bonus room with wet bar, and abundant storage throughout. The fully fenced backyard is elevated for privacy and features multiple outdoor areas ideal for relaxing or entertaining while enjoying golf course views. Residents of The Preserve at Jordan Lake enjoy resort-style amenities including a Davis Love III Signature Golf Course, junior Olympic-sized pool, clubhouse, fitness center, tennis/pickleball courts, basketball courts, playgrounds, and scenic walking trails. A vibrant community with clubs for golf, Mahjong, books, and more offers ample opportunities for connection and recreation. This luxury community is ideally located just 20-30 minutes from RTP, RDU, Chapel Hill, Pittsboro, downtown Apex, and Duke University, with shopping, dining, and parks nearby. Plus, Jordan Lake State Recreation Area is only 10 minutes away for boating, hiking, fishing, and other outdoor adventures. https://www.alltrails.com/poi/us/north-carolina/pittsboro/jordan-lake

    Zillow last checked:

    Listing updated:

    Listed by:

    Karen Coe 919-523-6267,

    Keller Williams Legacy

    Bought with:

    Jennifer Cullen, 321404

    EXP Realty LLC

    Source: Doorify MLS,MLS#: 10119944MLS Logo

    Facts & features

    Interior

    Bedrooms & bathrooms
    • Bedrooms: 4
    • Bathrooms: 3
    • Full bathrooms: 3
    Heating
    • Central, Forced Air, Natural Gas
    Cooling
    • Central Air, Electric
    Appliances
    • Included: Convection Oven, Cooktop, Dishwasher, Double Oven, Gas Cooktop, Gas Water Heater, Microwave, Oven
    • Laundry: Laundry Room, Main Level, Sink
    Features
    • Bathtub/Shower Combination, Built-in Features, Ceiling Fan(s), Chandelier, Crown Molding, Double Vanity, Eat-in Kitchen, Entrance Foyer, Granite Counters, High Ceilings, Kitchen Island, Pantry, Master Downstairs, Recessed Lighting, Room Over Garage, Vaulted Ceiling(s), Walk-In Closet(s), Walk-In Shower, Water Closet, Whirlpool Tub
    • Flooring: Carpet, Hardwood, Tile
    • Basement: Crawl Space
    • Number of fireplaces: 1
    • Fireplace features: Gas, Gas Log, Living Room, Stone
    Interior area
    • Total structure area: 4,064
    • Total interior livable area: 4,064 sqft
    • Finished area above ground: 4,064
    • Finished area below ground: 0

    Property

    Parking
    • Total spaces: 2
    • Parking features: Attached, Concrete, Driveway, Garage, Garage Door Opener, Garage Faces Side
    • Attached garage spaces: 2
    Features
    • Levels: Two
    • Stories: 2
    • Patio & porch: Enclosed, Porch
    • Exterior features: Fenced Yard, Rain Gutters
    • Pool features: Community, In Ground, Lap
    • Fencing: Back Yard
    • Has view: Yes
    • View description: Golf Course, Neighborhood
    Lot
    • Size: 0.38 Acres
    • Features: Back Yard, Front Yard, Hardwood Trees, Landscaped, On Golf Course
    Details
    • Parcel number: 0078947
    • Special conditions: Standard

    Construction

    Type & style
    • Home type: SingleFamily
    • Architectural style: Traditional, Transitional
    • Property subtype: Single Family Residence, Residential
    Materials
    • Brick, Vinyl Siding
    • Roof: Shingle
    Condition
    • New construction: No
    • Year built: 2003

    Utilities & green energy

    • Sewer: Public Sewer
    • Water: Public
    • Utilities for property: Electricity Connected, Natural Gas Connected, Sewer Connected, Water Connected

    Community & HOA

    Community
    • Features: Clubhouse, Golf, Pool, Tennis Court(s)
    • Subdivision: The Preserve at Jordan Lake
    HOA
    • Has HOA: Yes
    • Amenities included: Clubhouse, Picnic Area, Pool, Tennis Court(s), Trail(s)
    • Services included: Road Maintenance
    • HOA fee: $1,600 annually
    Location
    • Region: Chapel Hill

    Financial & listing details

    • Price per square foot: $226/sqft
    • Tax assessed value: $916,696
    • Annual tax amount: $6,592
    • Date on market: 9/4/2025
    • Road surface type: Paved

    Price history

    DateEventPrice
    11/14/2025Sold$920,000-3.1%$226/sqft
    Source: Doorify MLS #10119944 Report a problem
    10/23/2025Pending sale$949,000$234/sqft
    Source: Doorify MLS #10119944 Report a problem
    10/4/2025Price change$949,000-4.6%$234/sqft
    Source: Doorify MLS #10119944 Report a problem
    9/4/2025Listed for sale$995,000+17.2%$245/sqft
    Source: Doorify MLS #10119944 Report a problem
    12/19/2023Sold$849,000-5.6%$209/sqft
    Source: Doorify MLS #2537888 Report a problem
    12/5/2023Pending sale$899,000$221/sqft
    Source: Doorify MLS #2537888 Report a problem
    11/3/2023Price change$899,000-5.4%$221/sqft
    Source: Doorify MLS #2537888 Report a problem
    10/18/2023Listed for sale$950,000$234/sqft
    Source: Doorify MLS #2537888 Report a problem
    9/1/2023Listing removed--
    Source: Doorify MLS #2521369 Report a problem
    8/3/2023Price change$950,000-3.6%$234/sqft
    Source: Doorify MLS #2521369 Report a problem
    7/13/2023Listed for sale$985,000+75.3%$242/sqft
    Source: Doorify MLS #2521369 Report a problem
    1/9/2015Sold$562,000-2.3%$138/sqft
    Source: Public Record Report a problem
    1/6/2015Pending sale$575,000$141/sqft
    Source: The Preserve at Jordan Lake Realty #1972819 Report a problem
    10/3/2014Price change$575,000-4.2%$141/sqft
    Source: The Preserve at Jordan Lake Realty #1972819 Report a problem
    7/12/2014Price change$599,900-3.1%$148/sqft
    Source: Carolina Living Realty, Inc. #1941667 Report a problem
    4/11/2014Listed for sale$619,000+22007.1%$152/sqft
    Source: Carolina Living Realty, Inc. #1941667 Report a problem
    9/30/2009Sold$2,800$1/sqft
    Source: Doorify MLS #1677549 Report a problem

    Public tax history

    YearProperty taxesTax assessment
    2025$6,592 +34%$916,696 +63.4%
    2024$4,921 +7.9%$560,862
    2023$4,560 +3.8%$560,862
    2022$4,392 +1.3%$560,862
    2021$4,335 -2.9%$560,862 -2.3%
    2020$4,466 +5.7%$574,018
    2019$4,225 -1.5%$574,018
    2017$4,288 $574,018 +1.5%
    2016$4,288 +0.7%$565,275
    2015$4,256 +3.7%$565,275
    2014$4,104 $565,275
    2013$4,104 $565,275
    2012-- $565,275
    2011-- $565,275
    2010-- $565,275
    2009-- $565,275 +6.1%
    2008-- $532,991
    2007$3,765 +7.5%$532,991
    2005$3,502 $532,991
    Find assessor info on the county website

    Neighborhood: 27517

    Nearby schools

    GreatSchools rating
    Schools provided by the listing agent
    • Elementary: Chatham - N Chatham
    • Middle: Chatham - Margaret B Pollard
    • High: Chatham - Seaforth

    Source: Doorify MLS. This data may not be complete. We recommend contacting the local school district to confirm school assignments for this home.

    Get a cash offer in 3 minutes
    Find out how much your home could sell for in as little as 3 minutes with a no-obligation cash offer.
    Estimated market value
    $901,000
    Get a cash offer in 3 minutes
    Find out how much your home could sell for in as little as 3 minutes with a no-obligation cash offer.
    Estimated market value
    $901,000