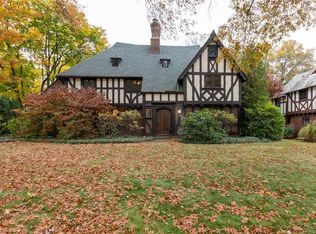
Nestled in Merriman Valley, this beautifully updated brick Tudor exudes timeless charm and elegance combined with modern updates. Light filled home features gleaming hardwood floors throughout, enhanced with decorative moldings and arched entryways. Open floor plan seamlessly connects a cozy family room offering a warm and inviting space with gas fireplace to a bright sunroom filled with natural light with a wall of windows and skylights. Stunning kitchen features rich granite countertops, an abundance of counter and cabinet space that offer both style and functionality. Slate tile flooring set in a herringbone pattern boasts an elevated style. Sleek stainless-steel appliances with New Dacor Range 2nd oven, convenient breakfast bar , and walk in pantry make the kitchen a chef’s delight with its thoughtful design. Spacious dining room provides a perfect setting for gathering with friends and family. Upstairs you’ll find a sizeable owner’s suite that offers ample space and tranquility, with large walk-in closet, spa like bathroom adorned with marble tile, double granite vanity, soaking tub, and a walk-in tile shower. Two additional nicely sized bedrooms offer hardwood floors, ample closet space and share a full bathroom which finishes the 2nd level. 3rd floor offers a versatile 4th bedroom featuring its own bathroom ideal for guests or an office. Spacious back yard, Two car garage complimented by an additional two- car carport allows for easy parking and extra storage options. Conveniently located near the Metroparks, retail and dining. This beautiful Tudor is move in ready and waiting for you! Don’t miss the opportunity to call it HOME!
Closed
Price history
| Date | Event | Price |
|---|---|---|
| 9/11/2025 | Sold | $617,000+4.8%$216/sqft |
Source: Public Record Report a problem | ||
| 7/27/2025 | Pending sale | $589,000$206/sqft |
Source: MLS Now #5140462 Report a problem | ||
| 7/26/2025 | Listed for sale | $589,000+13.7%$206/sqft |
Source: MLS Now #5140462 Report a problem | ||
| 8/20/2021 | Sold | $518,180+15.2%$181/sqft |
Source:  MLS Now #4297520 Report a problem MLS Now #4297520 Report a problem | ||
| 7/20/2021 | Pending sale | $449,900$158/sqft |
Source: MLS Now #4297520 Report a problem | ||
| 7/19/2021 | Listed for sale | $449,900+22.9%$158/sqft |
Source: MLS Now #4297520 Report a problem | ||
| 12/20/2019 | Sold | $366,000-0.8%$128/sqft |
Source: Public Record Report a problem | ||
| 11/27/2019 | Pending sale | $369,000$129/sqft |
Source: Howard Hanna - Akron/Fairlawn #4145127 Report a problem | ||
| 10/25/2019 | Listed for sale | $369,000+8.8%$129/sqft |
Source: Howard Hanna #4145127 Report a problem | ||
| 9/15/2019 | Listing removed | $339,000$119/sqft |
Source: Howard Hanna - Akron/Fairlawn #4069952 Report a problem | ||
| 9/15/2019 | Listed for sale | $339,000$119/sqft |
Source: Howard Hanna - Akron/Fairlawn #4069952 Report a problem | ||
| 3/30/2019 | Pending sale | $339,000$119/sqft |
Source: Howard Hanna - Akron/Fairlawn #4069952 Report a problem | ||
| 3/28/2019 | Listed for sale | $339,000+26.3%$119/sqft |
Source: Howard Hanna #4069952 Report a problem | ||
| 4/1/2016 | Sold | $268,500-4.1%$94/sqft |
Source: Agent Provided Report a problem | ||
| 3/9/2016 | Pending sale | $279,900$98/sqft |
Source: Berkshire HmServ. SimonSalhany #3773069 Report a problem | ||
| 2/23/2016 | Listed for sale | $279,900$98/sqft |
Source: Berkshire HmServ. SimonSalhany #3773069 Report a problem | ||
| 2/1/2016 | Pending sale | $279,900$98/sqft |
Source: Berkshire HmServ. SimonSalhany #3773069 Report a problem | ||
| 1/9/2016 | Listed for sale | $279,900+5.6%$98/sqft |
Source: Prudential Simon &Salhany Rlty #3773069 Report a problem | ||
| 9/20/2004 | Sold | $265,000$93/sqft |
Source: Public Record Report a problem | ||

Get a cash offer in 3 minutes
Find out how much your home could sell for in as little as 3 minutes with a no-obligation cash offer.
Estimated market value
$638,700
