Skip main navigation
Off market
  • Tax assessed value
    $389,010

    575 Dreamhill Dr, Williams, OR 97544

    3beds
    2,595sqft
    MobileManufactured
    Built in 2002
    5.7 Acres Lot
    $-- Zestimate®
    $150/sqft
    $1,805 Estimated rent

    Home value

    Not available

    Estimated sales range

    Not available

    $1,805/mo

    Zestimate® history
    Loading
    Loading...

    Owner options

    List your home for rent

    $1,805/mo

    Rent Zestimate®

    Find your next renter with Zillow Rental Manager. Plus, with online applications, you can quickly screen prospective tenants – for free.

    Learn more

    $1,805/mo

    Rent Zestimate®

    Refinance and save

    $2,293/mo

    Est. payment

    Refinancing to a lower rate could help reduce your monthly payments and save thousands over the life of the loan.

    See today's rates

    $2,293/mo

    Est. payment

    Explore your selling options

    Work with a Zillow partner agent

    Leverage their expertise and Zillow's premium Showcase listings to get your home seen by more buyers.

    Get started

    List with your own agent

    Get your home in front of millions of buyers by listing it on Zillow.

    Learn how to do it

    Sell it yourself

    Take full control of how buyers see your home on Zillow by listing For Sale by Owner (FSBO).

    List your home

    What's special

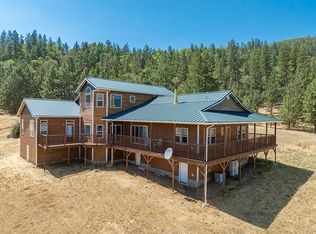
    Enjoy all the peach & quiet Williams has to offer along with expansive pastoral views from your knoll top setting overlooking miles of the Applegate Valley. This single level, light filled, stunning home has been beautifully maintained with a well design floor plan capturing views from almost every room. The kitchen offers wrap-a-round countertops, plenty of storage, countertop to ceiling view windows, an island cook station, a spacious, walk-in pantry with electrical outlets for your cooking appliances. The vaulted Living room has transom sky-lights, a wood burning fireplace & built-in coffee bar. All rooms are spacious but nothing compares to the grand master suite with vaulted ceilings, attached office or workout room, his & her walk-in closets. Need room for equipment, tools & toys, along w/finished 2 car garage you'll find an oversized 4 car, finished detached garage & a fully paved equipment turn area. New Generac 2500 watt generator for plenty of back up power.

    This property is off market, which means it's not currently listed for sale or rent on Zillow. This may be different from what's available on other websites or public sources.

    Facts & features

    Interior

    Bedrooms & bathrooms
    • Bedrooms: 3
    • Bathrooms: 2
    • Full bathrooms: 2
    Heating
    • Forced air, Heat pump, Electric
    Cooling
    • Central, Other
    Appliances
    • Included: Refrigerator
    Features
    • Master Downstairs, Walk-In Closet(s), Ceiling Fan(s), Jetted Tub, Kitchen Island, Vaulted Ceiling(s), Wet Bar
    • Flooring: Tile, Carpet, Linoleum / Vinyl
    • Windows: Vinyl Frames, Double Pane Windows
    • Has fireplace: Yes
    • Fireplace features: Wood Burning
    Interior area
    • Total interior livable area: 2,595 sqft

    Property

    Parking
    • Total spaces: 2
    • Parking features: Garage - Attached, Garage - Detached
    Features
    • Levels: One
    • Exterior features: Other, Wood
    • Has view: Yes
    • View description: Territorial, Mountain
    Lot
    • Size: 5.7 Acres
    Details
    • Additional structures: Workshop
    • Parcel number: 3805150000011101
    • Special conditions: Standard

    Construction

    Type & style
    • Home type: MobileManufactured
    • Architectural style: Contemporary
    Materials
    • Foundation: Concrete
    • Roof: Composition
    Condition
    • Year built: 2002

    Utilities & green energy

    • Sewer: Septic Tank
    • Water: Well

    Community & HOA

    Community
    • Security: Other, Carbon Monoxide Detector(s), Smoke Detector(s)
    Location
    • Region: Williams

    Financial & listing details

    • Price per square foot: $150/sqft
    • Tax assessed value: $389,010
    • Annual tax amount: $56
    • Road surface type: Paved

    Price history

    DateEventPrice
    10/20/2020Sold$525,000-3.7%$202/sqft
    Source: Oregon Datashare #103009545 Report a problem
    7/30/2020Pending sale$545,000$210/sqft
    Source: Southern Oregon Homes LLC #103009545 Report a problem
    1/17/2020Listed for sale$545,000+21.1%$210/sqft
    Source: Southern Oregon Homes LLC #3009545 Report a problem
    3/15/2017Listing removed$449,900$173/sqft
    Source: Expert Properties Inc. #2970727 Report a problem
    10/14/2016Listed for sale$449,9000%$173/sqft
    Source: Expert Properties Branch #2970727 Report a problem
    6/16/2016Listing removed$450,000$173/sqft
    Source: Pine-Rok Realty #2961460 Report a problem
    1/30/2016Price change$450,000+5.9%$173/sqft
    Source: Pine-Rok Realty #2961460 Report a problem
    1/29/2016Price change$425,000-5.6%$164/sqft
    Source: Pine-Rok Realty #2961460 Report a problem
    12/16/2015Listed for sale$450,000+4.7%$173/sqft
    Source: Pine-Rok Realty #2961460 Report a problem
    6/7/2014Listing removed$430,000$166/sqft
    Source: REALTY EXECUTIVES Southern Oregon #2943183 Report a problem
    12/6/2013Listed for sale$430,000$166/sqft
    Source: REALTY EXECUTIVES Southern Oregon #2943183 Report a problem

    Public tax history

    YearProperty taxesTax assessment
    2019$56 $260,910 +2.7%
    2018$56 -5.9%$253,980 +3.1%
    2017$59 -96.7%$246,280 +3.1%
    2016$1,827 $238,930 +3.2%
    2015$1,827 +6.2%$231,490 +2.7%
    2014$1,721 +145.2%$225,470 +163.2%
    2012$702 -19.3%$85,670 -25.6%
    2011$869 -21.1%$115,160 -20.7%
    2010$1,102 -1.9%$145,210 -2%
    2009$1,124 -0.3%$148,110 0%
    2008$1,127 +2.5%$148,120 +3%
    2007$1,099 +12.6%$143,810 +6.1%
    2005$976 +1.8%$135,570 +3%
    2004$959 +441.1%$131,630 +429.9%
    2003$177 $24,840 +3%
    2002$177 +17.7%$24,120 +3%
    2001$151 +10.9%$23,420
    2000$136 $23,420
    Find assessor info on the county website

    Neighborhood: 97544

    Nearby schools

    GreatSchools rating
    Schools provided by the listing agent
    • Elementary: Williams Elem
    • Middle: Lincoln Savage Middle
    • High: Hidden Valley High
    • District: Three Rivers

    Source: The MLS. This data may not be complete. We recommend contacting the local school district to confirm school assignments for this home.