Skip main navigation
Off market
  • Tax assessed value
    $540,600

    575 E Bates Ave, Englewood, CO 80113

    3beds
    3,633sqft
    SingleFamily
    Built in 1938
    0.41 Acres Lot
    $-- Zestimate®
    $149/sqft
    $5,330 Estimated rent

    Home value

    Not available

    Estimated sales range

    Not available

    $5,330/mo

    Zestimate® history
    Loading
    Loading...

    Owner options

    List your home for rent

    $5,330/mo

    Rent Zestimate®

    Find your next renter with Zillow Rental Manager. Plus, with online applications, you can quickly screen prospective tenants – for free.

    Learn more

    $5,330/mo

    Rent Zestimate®

    Refinance and save

    $3,208/mo

    Est. payment

    Refinancing to a lower rate could help reduce your monthly payments and save thousands over the life of the loan.

    See today's rates

    $3,208/mo

    Est. payment

    Explore your selling options

    Work with a Zillow partner agent

    Leverage their expertise and Zillow's premium Showcase listings to get your home seen by more buyers.

    Get started

    List with your own agent

    Get your home in front of millions of buyers by listing it on Zillow.

    Learn how to do it

    Sell it yourself

    Take full control of how buyers see your home on Zillow by listing For Sale by Owner (FSBO).

    List your home

    What's special

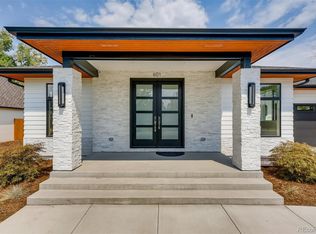
    Every once in awhile a truly special home comes along. This remarkable home was originally built in 1938 but has, under the masterful hand of Graham Homes--a luxury custom builder--been expanded and made completely new once again. Built in the cottage style of the time this home exudes charm and stunning design at every turn. Start with the 17, 000 square foot lot situated across from Bates/Logan Park the home feels like it is an extension of the park itself. Covered, open patios and courtyards on various sides of the home provide wonderful places to sit and enjoy the serene setting. French doors and glass walls invite the beauty into various spaces in the home. Step inside the front door to the spacious living room with fireplace on one side and a gourmet kitchen and dining room on the other. The kitchen features custom cabinetry and white granite countertops. The large center island was topped with rich black walnut. All of this looks out through the glass wall to the back patio and secluded yard. There is a charming office with French doors leading to a private covered patio that overlooks the park. Huge master bedroom with its own outdoor courtyard, two walk-in closets and of course a master bath with custom cabinetry. A second bath on the main level has a deep soaking tub and a chandelier just for fun. Downstairs has its own walkout entrance and is more of a garden level that looks out to the west lawn. Two beautiful bedrooms, a gorgeous 3/4 bath, family room and fun wine cellar round out this space. Car lovers this garage is your dream with almost 1500 square feet, room for three cars , shop area and a RV or whatever configuration suits your needs. Heated garage of course. So much more. Truly a one-of-a-kind gem.

    This property is off market, which means it's not currently listed for sale or rent on Zillow. This may be different from what's available on other websites or public sources.
    Facts & features

    Interior

    Bedrooms & bathrooms
    • Bedrooms: 3
    • Bathrooms: 3
    • Full bathrooms: 1
    • 3/4 bathrooms: 2
    Heating
    • Forced air, Other
    Cooling
    • Central
    Appliances
    • Included: Dishwasher, Garbage disposal, Microwave, Refrigerator
    Features
    • Ceiling Fan(s), Kitchen Island, Walk-In Closet(s), Granite Counters, Eat-in Kitchen, Entrance Foyer, Open Floorplan, Master Suite, Smoke Free, Solid Surface Counters
    • Flooring: Tile, Carpet, Hardwood
    • Windows: Double Pane Windows, Window Treatments
    • Basement: Finished
    • Has fireplace: Yes
    • Fireplace features: Wood Burning, Living Room
    • Common walls with other units/homes: No Common Walls
    Interior area
    • Total interior livable area: 3,633 sqft
    • Finished area below ground: 1125.00

    Property

    Parking
    • Total spaces: 4
    • Parking features: Garage - Attached
    Features
    • Patio & porch: Patio, Covered, Front Porch
    • Exterior features: Brick
    • Fencing: Partial
    Lot
    • Size: 0.41 Acres
    • Features: Landscaped, Many Trees, Sprinklers In Front, Sprinklers In Rear
    Details
    • Parcel number: 197134131036
    • Zoning description: R-1

    Construction

    Type & style
    • Home type: SingleFamily
    • Architectural style: Cottage
    Materials
    • steel
    • Foundation: Concrete
    • Roof: Composition
    Condition
    • Year built: 1938

    Utilities & green energy

    • Sewer: Public Sewer
    • Water: Public

    Community & HOA

    Community
    • Security: Smoke Detector(s), Carbon Monoxide Detector(s)
    Location
    • Region: Englewood

    Financial & listing details

    • Price per square foot: $149/sqft
    • Tax assessed value: $540,600
    • Annual tax amount: $3,016
    • Road surface type: Paved

    Price history

    DateEventPrice
    10/6/2022Sold$1,575,000+16.8%$434/sqft
    Source: HomeSmart Intl Solds #2226886_80113 Report a problem
    9/12/2020Listing removed$1,349,000$371/sqft
    Source: Snyder Realty Team #8043783 Report a problem
    7/10/2020Price change$1,349,000-3.6%$371/sqft
    Source: Snyder Realty Team #8043783 Report a problem
    5/28/2020Listed for sale$1,399,000$385/sqft
    Source: Snyder Realty Team #8043783 Report a problem

    Public tax history

    YearProperty taxesTax assessment
    2017$3,016 $38,923 +16.5%
    2016-- $33,424
    2015-- $33,424 +18.1%
    2014$1,720 +16.2%$28,298 +8.7%
    2013$1,480 $26,030
    2012-- $26,030
    2011$1,679 +1.1%$26,030 -3.8%
    2010$1,660 +30.1%$27,060
    2009$1,276 $27,060 -6%
    2008-- $28,800
    2007-- $28,800 +4.8%
    2006-- $27,479
    2005-- $27,479 +3.2%
    2002$1,621 +23.6%$26,620 +30.4%
    2001$1,312 $20,420
    Find assessor info on the county website

    Neighborhood: Bates-Logan Park

    Nearby schools

    GreatSchools rating
    Schools provided by the listing agent
    • Elementary: Charles Hay
    • Middle: Englewood
    • High: Englewood
    • District: Englewood 1

    Source: The MLS. This data may not be complete. We recommend contacting the local school district to confirm school assignments for this home.

    Get pre-qualified for a loan
    At Zillow Home Loans, we can pre-qualify you in as little as 5 minutes with no impact to your credit score.

    An equal housing lender. NMLS #10287.
