Welcome to your new 3-bedroom, 2-bathroom single-story ranch just outside Rushville, Indiana! This newly finished home features new vinyl plank flooring in the living areas and elegant ceramic tile in the kitchen and bathrooms. The open layout and well-appointed interior are perfect for both relaxation and entertaining. The chef's kitchen boasts a large island with ample prep space, sleek countertops, modern appliances, and abundant storage. The primary bathroom offers a luxurious walk-in shower clad in stone, providing a spa-like experience. 3rd bedroom could be used for a family room or rec room. The spacious lot provides plenty of room for children to play and for hosting gatherings with friends and family. New roof, gutters, deck, and electrical also add to the appeal of this home. Located just outside Rushville, this home combines suburban tranquility with convenient access to local amenities. Don't miss the opportunity to make this beautifully finished ranch your own. Schedule a showing today and discover the perfect place to call home!
Sold
$259,900
575 E Cameron Dr, Rushville, IN 46173
3beds
2,478sqft
Residential, Single Family Residence
Built in 1956
0.68 Acres Lot
$266,300 Zestimate®
$105/sqft
$1,522 Estimated rent
Home value
$266,300
Estimated sales range
Not available
$1,522/mo
Zestimate® history
Owner options
List your home for rent
$1,522/mo
Rent Zestimate®
Find your next renter with Zillow Rental Manager. Plus, with online applications, you can quickly screen prospective tenants – for free.
$1,522/mo
Rent Zestimate®
Refinance and save
$1,567/mo
Est. payment
Refinancing to a lower rate could help reduce your monthly payments and save thousands over the life of the loan.
$1,567/mo
Est. payment
Explore your selling options
Work with a Zillow partner agent
Leverage their expertise and Zillow's premium Showcase listings to get your home seen by more buyers.
Get startedList with your own agent
Get your home in front of millions of buyers by listing it on Zillow.
Learn how to do itSell it yourself
Take full control of how buyers see your home on Zillow by listing For Sale by Owner (FSBO).
List your homeWhat's special
Newly finished homeModern appliancesSleek countertopsWell-appointed interiorOpen layoutAbundant storageLuxurious walk-in shower
Zillow last checked:
Listing updated:
Listed by:
Timothy Yazel 317-512-1533,
Yazel Group Real Estate Sales
Bought with:
Julia Dragoo
Exodus Realty
Source: MIBOR as distributed by MLS GRID,MLS#: 21989321
Facts & features
Interior
Bedrooms & bathrooms
- Bedrooms: 3
- Bathrooms: 2
- Full bathrooms: 2
- Main level bathrooms: 2
- Main level bedrooms: 3
Primary bedroom
- Level: Main
- Area: 224 Square Feet
- Dimensions: 16x14
Bedroom 2
- Level: Main
- Area: 182 Square Feet
- Dimensions: 14x13
Bedroom 3
- Level: Main
- Area: 440 Square Feet
- Dimensions: 22x20
Dining room
- Level: Main
- Area: 300 Square Feet
- Dimensions: 20x15
Kitchen
- Features: Tile-Ceramic
- Level: Main
- Area: 285 Square Feet
- Dimensions: 19x15
Laundry
- Features: Tile-Ceramic
- Level: Main
- Area: 35 Square Feet
- Dimensions: 5x7
Living room
- Level: Main
- Area: 532 Square Feet
- Dimensions: 28x19
Heating
- Forced Air
Cooling
- Central Air
Appliances
- Included: Dishwasher, Dryer, Microwave, Gas Oven, Washer
- Laundry: Laundry Room
Features
- Attic Access
- Has basement: No
- Attic: Access Only
Interior area
- Total structure area: 2,478
- Total interior livable area: 2,478 sqft
Property
Parking
- Parking features: Gravel
Accessibility
- Accessibility features: Accessible Entrance
Features
- Levels: One
- Stories: 1
- Patio & porch: Deck
Lot
- Size: 0.68 Acres
Details
- Parcel number: 701108254009000011
- Horse amenities: None
Construction
Type & style
- Home type: SingleFamily
- Architectural style: Ranch
- Property subtype: Residential, Single Family Residence
Materials
- Vinyl Siding
- Foundation: Crawl Space
Condition
- Updated/Remodeled
- New construction: No
- Year built: 1956
Utilities & green energy
- Water: Public
- Utilities for property: Sewer Connected, Water Connected
Community & HOA
Community
- Subdivision: Waits
HOA
- Has HOA: No
Location
- Region: Rushville
Financial & listing details
- Price per square foot: $105/sqft
- Tax assessed value: $208,600
- Annual tax amount: $1,700
- Date on market: 10/18/2024
- Cumulative days on market: 368 days
Price history
| Date | Event | Price |
|---|---|---|
| 11/13/2025 | Sold | $259,900-3.7%$105/sqft |
Source:  MIBOR as distributed by MLS GRID #21989321 Report a problem MIBOR as distributed by MLS GRID #21989321 Report a problem | ||
| 10/20/2025 | Pending sale | $269,900$109/sqft |
Source: MIBOR as distributed by MLS GRID #21989321 Report a problem | ||
| 9/29/2025 | Price change | $269,900-10%$109/sqft |
Source: MIBOR as distributed by MLS GRID #21989321 Report a problem | ||
| 7/8/2025 | Price change | $299,900-8.8%$121/sqft |
Source: MIBOR as distributed by MLS GRID #21989321 Report a problem | ||
| 4/8/2025 | Price change | $329,000-3.2%$133/sqft |
Source: MIBOR as distributed by MLS GRID #21989321 Report a problem | ||
| 1/11/2025 | Price change | $339,900-2.9%$137/sqft |
Source: MIBOR as distributed by MLS GRID #21989321 Report a problem | ||
| 11/18/2024 | Price change | $349,900-12.3%$141/sqft |
Source: MIBOR as distributed by MLS GRID #21989321 Report a problem | ||
| 10/18/2024 | Listed for sale | $399,000+470%$161/sqft |
Source: MIBOR as distributed by MLS GRID #21989321 Report a problem | ||
| 9/19/2022 | Sold | $70,000$28/sqft |
Source: MIBOR as distributed by MLS GRID #21883658 Report a problem | ||
Public tax history
| Year | Property taxes | Tax assessment |
|---|---|---|
| 2025 | $1,134 +5.6% | $208,600 +267.9% |
| 2024 | $1,074 +32.6% | $56,700 +5.6% |
| 2023 | $810 +7.4% | $53,700 +32.6% |
| 2022 | $754 +6.2% | $40,500 +7.4% |
| 2021 | $710 +4.4% | $37,700 +6.2% |
| 2020 | $680 -2.6% | $35,500 +4.4% |
| 2019 | $698 -31.3% | $34,000 -56% |
| 2018 | $1,015 +6.1% | $77,200 +2.8% |
| 2017 | $957 +75% | $75,100 -0.8% |
| 2016 | $547 +20.4% | $75,700 +1.9% |
| 2014 | $454 -1.6% | $74,300 |
| 2013 | $462 +3.9% | $74,300 |
| 2012 | $444 -16.5% | $74,300 -2.2% |
| 2011 | $532 +8.7% | $76,000 |
| 2010 | $490 +8.6% | $76,000 |
| 2009 | $451 +97.3% | $76,000 +4.8% |
| 2007 | $229 -63.2% | $72,500 +0.8% |
| 2006 | $621 | $71,900 +15% |
| 2005 | -- | $62,500 |
Find assessor info on the county website
Neighborhood: 46173
Nearby homes
- $173,8002 bd1 ba744 sqft1380 S Waits Ave, Rushville, IN 46173Off Market
- $264,2003 bd3 ba2.1k sqft551 E Cameron Dr, Rushville, IN 46173Off Market
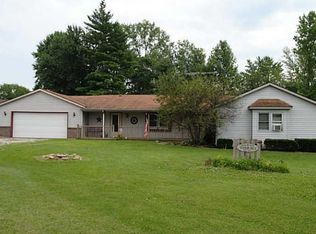
- $180,6003 bd1 ba988 sqft574 E Cameron Dr, Rushville, IN 46173Off Market
- $154,7003 bd1 ba1k sqft560 E Cameron Dr, Rushville, IN 46173Off Market
- $186,4002 bd1 ba1.1k sqft601 E Cameron Dr, Rushville, IN 46173Off Market
- $1,500-- bd-- ba-- sqftS Dover Dr, Rushville, IN 46173Off Market
- $3,600-- bd-- ba-- sqftS Dover Dr, Rushville, IN 46173Off Market
- $195,7003 bd2 ba1.3k sqft1378 S Ruth St, Rushville, IN 46173Off Market
Nearby schools
GreatSchools rating
- 6/10Rushville Elementary School EastGrades: PK-6Distance: 2.6 mi
- 6/10Benjamin Rush Middle SchoolGrades: 7-8Distance: 2.6 mi
- 8/10Rushville Consolidated High SchoolGrades: 9-12Distance: 2.1 mi


Get pre-qualified for a loan
At Zillow Home Loans, we can pre-qualify you in as little as 5 minutes with no impact to your credit score.An equal housing lender. NMLS #10287.
- Indiana
- Rush County
- Rushville
- 46173
- 575 E Cameron Dr
Nearby cities
Nearby zip codes
Other Rushville Topics
