This charming all brick, corner ranch is ready for you to call home! You'll love the outdoor space - huge private fenced 'L shaped' yard is perfect for relaxing, playing, or entertaining. No carpet here - Hardwood floors throughout main level (under wood laminate). Main level features 3 bedrooms, updated full bathroom, living room, dining room, and kitchen. Good closet space too! Finished basement has half bath, laundry/utility room with shower, storage area, large family room, and additional room (can be storage, office, play room, hobby room, workshop, etc). Special features include- laundry chute with safety latch, leaf guard gutters, breezeway connecting house to attached garage, and bonus second driveway (can be used as a patio). Garage/Driveways accessible from side street with additional parking for 6+ cars! Energy efficient double hung windows installed in 2009. New roof completed 6/2023 comes with transferable warranty! Home is located across the street from West Park with tennis courts, baseball fields, basketball courts, walking trail, playground, clubhouse, etc! Prairie Lakes Community center is a few blocks away and has strength training, aerobic, volleyball courts, soccer fields, etc! So many amenities and activities offered at these facilities - there's something for everyone! Schools are nearby too! Enjoy all that Des Plaines has to offer - shopping, dining, casino, golf/driving range, Mystic Waters Waterpark, Des Plaines Theatre, downtown area. Convenient to 294/90, Metra train, Pace bus, parks, and more!! A rare find - check it out today!!
Closed
$312,000
575 E Prairie Ave, Des Plaines, IL 60016
3beds
1,212sqft
Single Family Residence
Built in 1950
0.26 Acres Lot
$401,100 Zestimate®
$257/sqft
$4,148 Estimated rent
Home value
$401,100
$361,000 - $441,000
$4,148/mo
Zestimate® history
Owner options
List your home for rent
$4,148/mo
Rent Zestimate®
Find your next renter with Zillow Rental Manager. Plus, with online applications, you can quickly screen prospective tenants – for free.
$4,148/mo
Rent Zestimate®
Refinance and save
$2,215/mo
Est. payment
Refinancing to a lower rate could help reduce your monthly payments and save thousands over the life of the loan.
$2,215/mo
Est. payment
Explore your selling options
Work with a Zillow partner agent
Leverage their expertise and Zillow's premium Showcase listings to get your home seen by more buyers.
Get startedList with your own agent
Get your home in front of millions of buyers by listing it on Zillow.
Learn how to do itSell it yourself
Take full control of how buyers see your home on Zillow by listing For Sale by Owner (FSBO).
List your homeWhat's special
Zillow last checked:
Listing updated:
Listed by:
Melissa Somone-Graham 708-692-1841,
RE/MAX Suburban
Bought with:
Joe Zei
@properties Christie's International Real Estate
Source: MRED as distributed by MLS GRID,MLS#: 11823985
Facts & features
Interior
Bedrooms & bathrooms
- Bedrooms: 3
- Bathrooms: 2
- Full bathrooms: 1
- 1/2 bathrooms: 1
Rooms
- Room types: Bonus Room, Other Room
Primary bedroom
- Features: Flooring (Wood Laminate), Window Treatments (All)
- Level: Main
- Area: 168 Square Feet
- Dimensions: 14X12
Bedroom 2
- Features: Flooring (Wood Laminate), Window Treatments (All)
- Level: Main
- Area: 110 Square Feet
- Dimensions: 10X11
Bedroom 3
- Features: Flooring (Wood Laminate), Window Treatments (All)
- Level: Main
- Area: 110 Square Feet
- Dimensions: 11X10
Bonus room
- Features: Flooring (Vinyl)
- Level: Basement
- Area: 250 Square Feet
- Dimensions: 10X25
Dining room
- Features: Flooring (Wood Laminate), Window Treatments (All)
- Level: Main
- Area: 84 Square Feet
- Dimensions: 12X7
Family room
- Features: Flooring (Vinyl), Window Treatments (All)
- Level: Basement
- Area: 520 Square Feet
- Dimensions: 13X40
Kitchen
- Features: Kitchen (Galley, Pantry-Closet), Flooring (Vinyl), Window Treatments (All)
- Level: Main
- Area: 77 Square Feet
- Dimensions: 7X11
Laundry
- Features: Flooring (Vinyl), Window Treatments (All)
- Level: Basement
- Area: 135 Square Feet
- Dimensions: 9X15
Living room
- Features: Flooring (Wood Laminate), Window Treatments (All)
- Level: Main
- Area: 312 Square Feet
- Dimensions: 24X13
Other
- Features: Flooring (Vinyl), Window Treatments (All)
- Level: Main
- Area: 56 Square Feet
- Dimensions: 7X8
Heating
- Natural Gas, Forced Air
Cooling
- Central Air
Appliances
- Included: Range, Dishwasher, Refrigerator
Features
- Basement: Finished,Full
Interior area
- Total structure area: 0
- Total interior livable area: 1,212 sqft
Property
Parking
- Total spaces: 1
- Parking features: On Site, Garage Owned, Attached, Garage
- Attached garage spaces: 1
Accessibility
- Accessibility features: No Disability Access
Features
- Stories: 1
Lot
- Size: 0.26 Acres
- Dimensions: 70X139
Details
- Parcel number: 09184080350000
- Special conditions: None
Construction
Type & style
- Home type: SingleFamily
- Architectural style: Ranch
- Property subtype: Single Family Residence
Materials
- Brick
Condition
- New construction: No
- Year built: 1950
Utilities & green energy
- Sewer: Public Sewer
- Water: Lake Michigan, Public
Community & HOA
HOA
- Services included: None
Location
- Region: Des Plaines
Financial & listing details
- Price per square foot: $257/sqft
- Annual tax amount: $6,581
- Date on market: 8/15/2023
- Listing terms: Conventional
- Ownership: Fee Simple
Price history
| Date | Event | Price |
|---|---|---|
| 9/22/2023 | Sold | $312,000+4%$257/sqft |
Source:  MRED as distributed by MLS GRID #11823985 Report a problem MRED as distributed by MLS GRID #11823985 Report a problem | ||
| 8/19/2023 | Contingent | $299,900$247/sqft |
Source: MRED as distributed by MLS GRID #11823985 Report a problem | ||
| 8/15/2023 | Listed for sale | $299,900$247/sqft |
Source: MRED as distributed by MLS GRID #11823985 Report a problem | ||
Public tax history
Tax history is unavailable.
Neighborhood: 60016
Nearby homes
- $312,0003 bd2 ba1.2k sqft575 Prairie Ave, Des Plaines, IL 60016Sold

- $457,9003 bd2 ba2.2k sqft567 Prairie Ave, Des Plaines, IL 60016Off Market
- $342,4003 bd2 ba1k sqft726 S Wolf Rd, Des Plaines, IL 60016Off Market
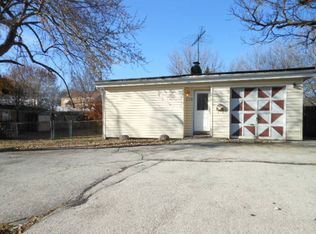
- $429,5003 bd2 ba1.4k sqft568 Rose Ave, Des Plaines, IL 60016Off Market
- $382,6003 bd2 ba1.1k sqft557 Prairie Ave, Des Plaines, IL 60016Off Market
- $421,2003 bd2 ba1.3k sqft715 S Wolf Rd, Des Plaines, IL 60016Off Market
- $409,1003 bd1 ba1.2k sqft564 Rose Ave, Des Plaines, IL 60016Off Market
- $533,0004 bd2 ba1.9k sqft740 S Wolf Rd, Des Plaines, IL 60016Off Market
Nearby schools
GreatSchools rating
- 7/10Terrace Elementary SchoolGrades: K-5Distance: 0.4 mi
- 7/10Chippewa Middle SchoolGrades: 6-8Distance: 1.1 mi
- 9/10Maine West High SchoolGrades: 9-12Distance: 1.3 mi
Schools provided by the listing agent
- Elementary: Terrace Elementary School
- Middle: Algonquin Middle School
- High: Maine West High School
- District: 62
Source: MRED as distributed by MLS GRID. This data may not be complete. We recommend contacting the local school district to confirm school assignments for this home.
Get a cash offer in 3 minutes
Find out how much your home could sell for in as little as 3 minutes with a no-obligation cash offer.
Estimated market value
$401,100
Get a cash offer in 3 minutes
Find out how much your home could sell for in as little as 3 minutes with a no-obligation cash offer.
Estimated market value
$401,100
- Illinois
- Cook County
- Des Plaines
- 60016
- 575 E Prairie Ave
Nearby cities
Nearby zip codes
Other Des Plaines Topics
