Skip main navigation
Sold for $348,900
  • $348,900

    575 Edenwood Dr, Sumter, SC 29154

    4beds
    2,729sqft
    Single Family Residence
    Built in 2025
    8,276.4 Square Feet Lot
    $351,400 Zestimate®
    $128/sqft
    $2,599 Estimated rent

    Home value

    $351,400

    $334,000 - $369,000

    $2,599/mo

    Zestimate® history
    Loading
    Loading...

    Owner options

    List your home for rent

    $2,599/mo

    Rent Zestimate®

    Find your next renter with Zillow Rental Manager. Plus, with online applications, you can quickly screen prospective tenants – for free.

    Learn more

    $2,599/mo

    Rent Zestimate®

    Refinance and save

    $2,403/mo

    Est. payment

    Refinancing to a lower rate could help reduce your monthly payments and save thousands over the life of the loan.

    See today's rates

    $2,403/mo

    Est. payment

    Explore your selling options

    Work with a Zillow partner agent

    Leverage their expertise and Zillow's premium Showcase listings to get your home seen by more buyers.

    Get started

    List with your own agent

    Get your home in front of millions of buyers by listing it on Zillow.

    Learn how to do it

    Sell it yourself

    Take full control of how buyers see your home on Zillow by listing For Sale by Owner (FSBO).

    List your home

    What's special

    Two-car garageSpacious island with seatingWalk-in pantryPrivate studyChef-inspired kitchenTranquil primary bedroomGenerously sized walk-in closet
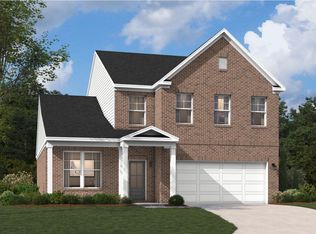
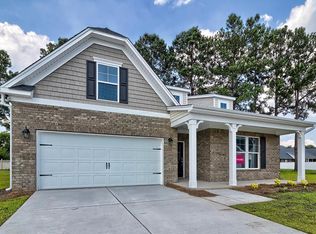
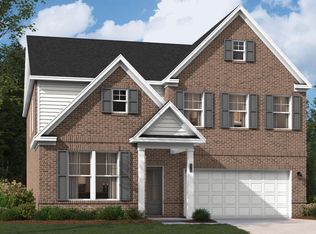
    Welcome to your dream home in Timberline Meadows, a delightful neighborhood in Sumter, South Carolina, just five miles from the vibrant Downtown Sumter. This established community offers the perfect blend of suburban tranquility and urban convenience, with nearby dining, shopping, and year-round festivals. Adjacent to Patriot Park, residents can enjoy scenic walking paths, nature trails, and a pavilion ideal for gatherings and events, enhancing the appeal of this charming locale. As you enter this stunning single-family home, you are welcomed by a private study that is perfect for remote work or can be transformed into an additional bedroom suite to accommodate your lifestyle needs. The heart of the home is the chef-inspired kitchen, featuring a spacious island with seating, abundant cabinet and counter space, and a walk-in pantry that makes meal preparation a joy. This culinary haven seamlessly flows into the dining and family room, creating an inviting atmosphere for entertaining guests. Step outside to the covered patio, where you can extend your living space into the great outdoors. Upstairs, the tranquil primary bedroom awaits, complete with a spa-inspired bath that boasts a dual sink vanity and a generously sized walk-in closet. Two additional bedrooms provide ample storage with spacious closets, ensuring everyone has their own retreat. The upper-level flex room adds versatility, serving as a second family room, play area, or even a workspace, with the option to convert it into another bedroom if desired. The convenience of a laundry room located on this level makes daily chores effortless. Experience the charm and practicality of The Idlewild, where every detail has been thoughtfully designed for comfort and style. With 2,729 square feet of living space, four bedrooms, and a two-car garage, this home checks all the boxes for modern living. Don't miss this opportunity to make Timberline Meadows your home; contact us today to schedule an appointment and start your journey toward homeownership in this wonderful community.

    Zillow last checked:

    Listing updated:

    Listed by:

    Cara Robeson 803-205-3783,

    SM South Carolina Brokerage

    Bought with:

    McKenzie Brockett, 89490

    Re/Max Summit- Camden

    Source: Sumter BOR,MLS#: 201276MLS Logo

    Facts & features

    Interior

    Bedrooms & bathrooms
    • Bedrooms: 4
    • Bathrooms: 3
    • Full bathrooms: 3
    Primary bedroom
    • Level: Upper
    Bedroom 2
    • Level: Main
    Bedroom 3
    • Level: Upper
    Bedroom 4
    • Level: Upper
    Bonus room
    • Level: Upper
    Eat in kitchen
    • Level: Main
    Family room
    • Level: Main
    Foyer
    • Level: Main
    Kitchen
    • Level: Main
    Utility room
    • Level: Upper
    Heating
    • Natural Gas
    Cooling
    • Ceiling Fan(s), Central Air, Gas
    Appliances
    • Included: Cooktop, Dishwasher, Disposal, Exhaust Fan, Microwave, Oven
    • Laundry: Electric Dryer Hookup, Washer Hookup
    Features
    • Eat-in Kitchen
    • Flooring: Carpet, Laminate, Tile
    • Windows: Insulated Windows
    • Has basement: No
    • Has fireplace: Yes
    • Fireplace features: Electric
    Interior area
    • Total structure area: 2,729
    • Total interior livable area: 2,729 sqft
    • Finished area above ground: 2,729

    Property

    Parking
    • Total spaces: 5
    • Parking features: Attached Garage
    • Garage spaces: 4
    Features
    • Levels: Two
    • Patio & porch: Covered Patio, Front Patio
    • Fencing: None
    Lot
    • Size: 8,276 sqft
    • Features: Landscaped, Sprinklers In Front, Sprinklers In Rear
    Details
    • Additional structures: None
    • Parcel number: 1841003032
    • Special conditions: Deeded
    • Other equipment: Other

    Construction

    Type & style
    • Home type: SingleFamily
    • Architectural style: Traditional
    • Property subtype: Single Family Residence
    Materials
    • Brick, Vinyl Siding
    • Foundation: Slab
    Condition
    • New construction: Yes
    • Year built: 2025
    Details
    • Warranty included: Yes

    Utilities & green energy

    • Sewer: Public Sewer
    • Water: Public
    • Utilities for property: Cable Available, Electricity Available, Natural Gas Available

    Community & neighborhood

    Security
    • Security features: Carbon Monoxide Detector(s), Security System, Smoke Detector(s)
    Community
    • Community features: Sidewalks
    Location
    • Region: Sumter
    • Subdivision: Timberline Meadows

    HOA & financial

    HOA
    • Has HOA: Yes
    • HOA fee: $325 annually
    • Services included: Other
    • Association name: The estate of Timberline Meadows

    Other

    Other facts
    • Listing terms: ARM Loan,Cash,Conventional,FHA,VA Loan
    • Road surface type: Paved

    Price history

    DateEventPrice
    4/17/2026Sold$348,900$128/sqft
    Source: Sumter BOR #201276 Report a problem
    3/30/2026Pending sale$348,900$128/sqft
    Source: Sumter BOR #201276 Report a problem
    1/26/2026Price change$348,900-2.6%$128/sqft
    Source: Sumter BOR #201276 Report a problem
    12/19/2025Listed for sale$358,375$131/sqft
    Source: Sumter BOR #201276 Report a problem

    Public tax history

    Tax history is unavailable.

    Neighborhood: 29154

    Nearby schools

    GreatSchools rating
    Schools provided by the listing agent
    • Elementary: Millwood
    • Middle: Alice Drive Middle
    • High: Sumter

    Source: Sumter BOR. This data may not be complete. We recommend contacting the local school district to confirm school assignments for this home.

    Get pre-qualified for a loan
    At Zillow Home Loans, we can pre-qualify you in as little as 5 minutes with no impact to your credit score.

    An equal housing lender. NMLS #10287.