Skip main navigation
Sold for $187,500
  • $187,500

    575 Emmett Road, Maysville, NC 28555

    4beds
    2,052sqft
    Manufactured Home
    Built in 2003
    0.94 Acres Lot
    $224,000 Zestimate®
    $91/sqft
    $2,352 Estimated rent

    Home value

    $224,000

    $211,000 - $237,000

    $2,352/mo

    Zestimate® history
    Loading
    Loading...

    Owner options

    List your home for rent

    $2,352/mo

    Rent Zestimate®

    Find your next renter with Zillow Rental Manager. Plus, with online applications, you can quickly screen prospective tenants – for free.

    Learn more

    $2,352/mo

    Rent Zestimate®

    Refinance and save

    $1,186/mo

    Est. payment

    Refinancing to a lower rate could help reduce your monthly payments and save thousands over the life of the loan.

    See today's rates

    $1,186/mo

    Est. payment

    Explore your selling options

    Work with a Zillow partner agent

    Leverage their expertise and Zillow's premium Showcase listings to get your home seen by more buyers.

    Get started

    List with your own agent

    Get your home in front of millions of buyers by listing it on Zillow.

    Learn how to do it

    Sell it yourself

    Take full control of how buyers see your home on Zillow by listing For Sale by Owner (FSBO).

    List your home

    What's special

    Newer lvtNew bernBonus roomNewer carpetLarge eat in kitchen
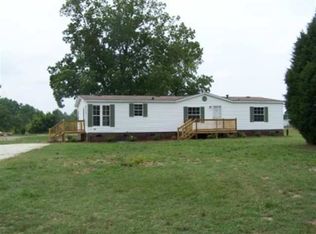
    Country living! 1/2 mile from the White Oak River, Awesome manufactured home in the country on approximately one acre. Front and back deck, 4 bedrooms with bonus room off master bedroom. 2 baths, living room, den with wood burning fireplace, large eat in kitchen with island. Newer LVT in all living areas, newer carpet in bedrooms. Lean to in back of yard for any outside animals you may have (seller used for one horse and goat). Conveniently located between Jacksonville, New Bern, Morehead and Swansboro. Make an appt today to see.

    Zillow last checked:

    Listing updated:

    Listed by:

    Susan O Collins 910-526-3810,

    CENTURY 21 Champion Real Estate

    Bought with:

    Jason Hall, 332991

    HomeSmart Connections

    Source: Hive MLS,MLS#: 100388108MLS LogoOriginating MLS: Jacksonville Board of Realtors

    Facts & features

    Interior

    Bedrooms & bathrooms
    • Bedrooms: 4
    • Bathrooms: 2
    • Full bathrooms: 2
    Primary bedroom
    • Description: room off of Mstr study, nursery, etc 12.7X10
    • Level: Main
    • Dimensions: 16 x 12.7
    Bedroom 1
    • Description: approx. measurement
    • Level: Main
    • Dimensions: 10 x 10
    Bedroom 2
    • Description: approx. measurement
    • Level: Main
    • Dimensions: 10 x 10
    Bonus room
    • Description: can be used as bedroom apprx. measurement
    • Level: Main
    • Dimensions: 10 x 10
    Den
    • Description: with wood burning fireplace
    • Level: Main
    • Dimensions: 18 x 13
    Kitchen
    • Description: larger eat in area included
    • Level: Main
    • Dimensions: 23 x 12.7
    Laundry
    • Description: includes storage room
    • Level: Main
    Living room
    • Level: Main
    • Dimensions: 23 x 12.7
    Heating
    • Other, Electric
    Cooling
    • Central Air
    Appliances
    • Included: Electric Cooktop, Refrigerator, Dishwasher, Wall Oven
    • Laundry: Laundry Room
    Features
    • Master Downstairs, Walk-in Closet(s), Vaulted Ceiling(s), Kitchen Island, Ceiling Fan(s), Walk-in Shower, Blinds/Shades, Walk-In Closet(s)
    • Flooring: Carpet, LVT/LVP, Vinyl
    • Basement: None
    • Attic: None
    Interior area
    • Total structure area: 2,052
    • Total interior livable area: 2,052 sqft

    Property

    Parking
    • Parking features: Gravel, On Site, Unpaved
    Accessibility
    • Accessibility features: None
    Features
    • Levels: One
    • Stories: 1
    • Patio & porch: Deck
    • Exterior features: None
    • Fencing: None
    Lot
    • Size: 0.94 Acres
    • Dimensions: 136 x 342.83 x 141.69 x 298.41
    • Features: Open Lot
    Details
    • Parcel number: 449346982300
    • Zoning: RA
    • Special conditions: Standard

    Construction

    Type & style
    • Home type: MobileManufactured
    • Property subtype: Manufactured Home
    Materials
    • See Remarks, Vinyl Siding
    • Foundation: Crawl Space
    • Roof: Shingle
    Condition
    • New construction: No
    • Year built: 2003

    Utilities & green energy

    • Sewer: Septic Tank

    Community & neighborhood

    Security
    • Security features: Smoke Detector(s)
    Location
    • Region: Maysville
    • Subdivision: Not In Subdivision

    Other

    Other facts
    • Listing agreement: Exclusive Right To Sell
    • Listing terms: Cash,Conventional,FHA,VA Loan
    • Road surface type: Paved

    Price history

    DateEventPrice
    9/20/2023Sold$187,500-3.8%$91/sqft
    Source: Hive MLS #100388108 Report a problem
    7/27/2023Pending sale$195,000$95/sqft
    Source: Hive MLS #100388108 Report a problem
    6/5/2023Listed for sale$195,000$95/sqft
    Source: Hive MLS #100388108 Report a problem

    Public tax history

    YearProperty taxesTax assessment
    2025$1,056 $142,750
    2024$1,056 +37.2%$142,750 +37.2%
    2023$770 +2.8%$104,080
    2022$749 +16.4%$104,080 +21.2%
    2021$644 $85,861
    2019-- $85,861
    2018-- $85,861
    2017-- $85,861
    2016-- $85,861
    2015-- $85,861
    2014-- $85,861 +4.9%
    2013-- $81,824
    2012-- $81,824
    2011-- $81,824
    2010-- $81,824

    Find assessor info on the county website

    Neighborhood: 28555

    Nearby schools

    GreatSchools rating
    Get a cash offer in 3 minutes
    Find out how much your home could sell for in as little as 3 minutes with a no-obligation cash offer.
    Estimated market value
    $224,000
    Get a cash offer in 3 minutes
    Find out how much your home could sell for in as little as 3 minutes with a no-obligation cash offer.
    Estimated market value
    $224,000