Skip main navigation
Off market
  • $745,800

    575 Erst Strasse, Helen, GA 30545

    3beds
    4,316sqft
    Cabin
    Built in 1996
    2.05 Acres Lot
    $745,800 Zestimate®
    $173/sqft
    $4,487 Estimated rent

    Home value

    $745,800

    $694,000 - $805,000

    $4,487/mo

    Zestimate® history
    Loading
    Loading...

    Owner options

    List your home for rent

    $4,487/mo

    Rent Zestimate®

    Find your next renter with Zillow Rental Manager. Plus, with online applications, you can quickly screen prospective tenants – for free.

    Learn more

    $4,487/mo

    Rent Zestimate®

    Refinance and save

    $4,584/mo

    Est. payment

    Refinancing to a lower rate could help reduce your monthly payments and save thousands over the life of the loan.

    See today's rates

    $4,584/mo

    Est. payment

    Explore your selling options

    Work with a Zillow partner agent

    Leverage their expertise and Zillow's premium Showcase listings to get your home seen by more buyers.

    Get started

    List with your own agent

    Get your home in front of millions of buyers by listing it on Zillow.

    Learn how to do it

    Sell it yourself

    Take full control of how buyers see your home on Zillow by listing For Sale by Owner (FSBO).

    List your home

    What's special

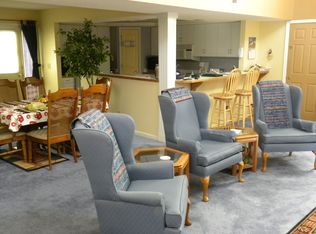
    Welcome to your hideaway mountain retreat! Located within INNSBRUCK, a GATED GOLF community! This home boast 4 bedrooms, 3.5 baths, stunning masonry fireplace, seasonal views, hot tub off the master bedroom, workshop or crafting room, and full finished basement. Walking onto main level you will be greeted by the natural light radiating into the living room, kitchen, and breakfast area. Then a separate dining room with view of private backyard. Master on main with the bathroom including double vanities, relaxing jetted tub and separate shower. Venture upstairs to the loft overlooking the main floor, wood beams, exposed fireplace and 1 bedroom/1 full bath. Basement level has its own separate entrance, living area, 1 bedroom, 1 full bath, and the perfect workshop! Above the garage is a partially finished room that could be converted to an apartment or use as is for storage. Schedule a showing today! Sellers are motivated- BRING ALL OFFERS!!

    This property is off market, which means it's not currently listed for sale or rent on Zillow. This may be different from what's available on other websites or public sources.
    Facts & features

    Interior

    Bedrooms & bathrooms
    • Bedrooms: 3
    • Bathrooms: 4
    • Full bathrooms: 3
    • 1/2 bathrooms: 1
    • Main level bathrooms: 2
    • Main level bedrooms: 1
    Heating
    • Heat pump, Electric
    Cooling
    • Central
    Appliances
    • Included: Dishwasher, Microwave, Refrigerator
    • Laundry: Laundry Room, In Hall
    Features
    • Double Vanity, Walk-In Closet(s), Vaulted Ceiling(s), Separate Shower, Garden Tub, Foyer - 2 Story, Entrance Foyer, Hardwood Floors, Carpet, Exposed Beams
    • Flooring: Hardwood
    • Basement: Finished
    • Has fireplace: Yes
    • Fireplace features: Family Room, Masonry, Wood Burning Stove
    Interior area
    • Structure area source: Public Record
    • Total interior livable area: 4,316 sqft
    • Finished area below ground: 1675

    Property

    Parking
    • Total spaces: 4
    • Parking features: Garage - Attached
    • Details: Attached, Kitchen Level Entry, Storage, Guest Parking
    Features
    • Exterior features: Wood
    • Pool features: Association
    • Has view: Yes
    • View description: Mountain
    Lot
    • Size: 2.05 Acres
    • Features: Wooded, Mountain View, Private Backyard, Seasonal View
    Details
    • Additional structures: Garage(s)
    • Parcel number: 056A027

    Construction

    Type & style
    • Home type: SingleFamily
    • Architectural style: Cabin, A-Frame, Country/Rustic
    • Property subtype: Cabin
    Materials
    • log
    • Foundation: Footing
    • Roof: Composition
    Condition
    • Year built: 1996

    Utilities & green energy

    • Sewer: Sewer Connected
    • Water: Public Water

    Community & neighborhood

    Security
    • Security features: Security Service, Gated Community
    Location
    • Region: Helen

    HOA & financial

    HOA
    • Has HOA: Yes
    • HOA fee: $170 monthly
    • Amenities included: Gated, Golf Course, Pool, Security, Tennis Court(s)
    • Services included: Maintenance Grounds, Tennis, Private Roads, Swimming

    Other

    Other facts
    • ViewYN: true
    • Appliances: Dishwasher, Refrigerator, Cooktop - Separate, Microwave - Built In, Oven - Wall
    • FireplaceYN: true
    • Basement: Finished, Full, Walk-Out Access, Bath Finished, Concrete, Daylight, Walk-Up Access
    • Heating: Electric, Heat Pump
    • GarageYN: true
    • ArchitecturalStyle: Cabin, A-Frame, Country/Rustic
    • HeatingYN: true
    • CoolingYN: true
    • Flooring: Hardwood
    • CommunityFeatures: Pool, Tennis Court(s), Gated, Golf
    • ExteriorFeatures: Tennis Court(s), Storage
    • FireplacesTotal: 2
    • AssociationFeeIncludes: Maintenance Grounds, Tennis, Private Roads, Swimming
    • ConstructionMaterials: Log
    • Roof: Composition
    • FireplaceFeatures: Family Room, Masonry, Wood Burning Stove
    • InteriorFeatures: Double Vanity, Walk-In Closet(s), Vaulted Ceiling(s), Separate Shower, Garden Tub, Foyer - 2 Story, Entrance Foyer, Hardwood Floors, Carpet, Exposed Beams
    • LotFeatures: Wooded, Mountain View, Private Backyard, Seasonal View
    • PropertySubType: Cabin
    • MainLevelBathrooms: 2
    • ParkingFeatures: Storage, Attached, Guest, Garage, Kitchen Level
    • OtherParking: Attached, Kitchen Level Entry, Storage, Guest Parking
    • Cooling: Central Air
    • PoolFeatures: Association
    • LaundryFeatures: Laundry Room, In Hall
    • OtherStructures: Garage(s)
    • SecurityFeatures: Security Service, Gated Community
    • StructureType: House, Cabin
    • AssociationAmenities: Gated, Golf Course, Pool, Security, Tennis Court(s)
    • View: Mountain(s), Seasonal View
    • Sewer: Sewer Connected
    • BuildingAreaSource: Public Record
    • LivingAreaSource: Public Record
    • WaterSource: Public Water
    • MainLevelBedrooms: 1
    • FarmLandAreaSource: Owner/Seller
    • LotDimensionsSource: Owner
    • BelowGradeFinishedArea: 1675
    • BeastPropertySubType: Single Family Detached
    • MlsStatus: Under Contract

    Price history

    DateEventPrice
    3/16/2022Sold$650,000+21.5%$151/sqft
    Source: Public Record Report a problem
    2/11/2022Pending sale$534,900$124/sqft
    Source: GAMLS #20015239 Report a problem
    1/28/2022Listed for sale$534,900+81.3%$124/sqft
    Source: GAMLS #20015239 Report a problem
    6/4/2020Sold$295,000-1.7%$68/sqft
    Source: Public Record Report a problem
    5/4/2020Pending sale$299,999$70/sqft
    Source: Keller Williams Lanier Partner #8745338 Report a problem
    3/2/2020Listed for sale$299,999-6.3%$70/sqft
    Source: Keller Williams Lanier Partner #8745338 Report a problem
    7/6/2019Listing removed$320,000$74/sqft
    Source: Re/Max Town & Country #8505156 Report a problem
    5/3/2019Price change$320,000+3.2%$74/sqft
    Source: REMAX Town & Country - Blairsville #8505156 Report a problem
    1/7/2019Price change$310,000-3.1%$72/sqft
    Source: Keller Williams Realty Lanier Partners #8360299 Report a problem
    6/19/2018Price change$319,900-5.9%$74/sqft
    Source: Keller Williams Realty Lanier Partners #8360299 Report a problem
    4/13/2018Price change$339,900-9.4%$79/sqft
    Source: Keller Williams Lanier Partner #8360299 Report a problem
    10/6/2017Listed for sale$375,000$87/sqft
    Source: ERA ALCO Realty #8268630 Report a problem

    Public tax history

    YearProperty taxesTax assessment
    2025$7,761 +6.2%$318,720 +7.3%
    2024$7,309 +4.5%$296,928 +14.2%
    2023$6,995 +37.1%$260,000 +45.4%
    2022$5,101 +33.8%$178,848 +51.6%
    2021$3,814 +46.1%$118,000 -10%
    2020$2,611 -5.7%$131,064 -5.7%
    2019$2,769 -2.9%$139,028
    2018$2,852 +18.2%$139,028 +13.5%
    2017$2,414 $122,516 -0.7%
    2016-- $123,360 -60%
    2015-- $308,400 +9.9%
    2014$3,699 $280,580 -4.9%
    2012-- $294,900
    2011-- --
    2010-- --
    2009-- --

    Find assessor info on the county website

    Neighborhood: 30545

    Nearby schools

    GreatSchools rating
    Schools provided by the listing agent
    • Elementary: Mt Yonah
    • Middle: White County
    • High: White County

    Source: The MLS. This data may not be complete. We recommend contacting the local school district to confirm school assignments for this home.

    Get pre-qualified for a loan
    At Zillow Home Loans, we can pre-qualify you in as little as 5 minutes with no impact to your credit score.

    An equal housing lender. NMLS #10287.

    Sell for more on Zillow
    Get a Zillow Showcase℠ listing at no additional cost and you could sell for .
    $745,800
    2% more
    +$14,916
    With Zillow Showcase(estimated)
    $760,716