Skip main navigation
Closed
  • $506,500

    575 Fleetwood Dr N, Valparaiso, IN 46385

    4beds
    2,605sqft
    Single Family Residence
    Built in 1991
    1.34 Acres Lot
    $506,500 Zestimate®
    $194/sqft
    $3,473 Estimated rent

    Home value

    $506,500

    $456,000 - $562,000

    $3,473/mo

    Zestimate® history
    Loading
    Loading...

    Owner options

    List your home for rent

    $3,473/mo

    Rent Zestimate®

    Find your next renter with Zillow Rental Manager. Plus, with online applications, you can quickly screen prospective tenants – for free.

    Learn more

    $3,473/mo

    Rent Zestimate®

    Refinance and save

    $3,142/mo

    Est. payment

    Refinancing to a lower rate could help reduce your monthly payments and save thousands over the life of the loan.

    See today's rates

    $3,142/mo

    Est. payment

    Explore your selling options

    Work with a Zillow partner agent

    Leverage their expertise and Zillow's premium Showcase listings to get your home seen by more buyers.

    Get started

    List with your own agent

    Get your home in front of millions of buyers by listing it on Zillow.

    Learn how to do it

    Sell it yourself

    Take full control of how buyers see your home on Zillow by listing For Sale by Owner (FSBO).

    List your home

    What's special

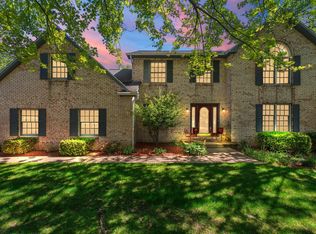
    This custom built home has a huge selection of special features! Starting on the main floor you will enter into a specious entrance way with cathedral ceilings and beautiful lighting, seamlessly walk into the large living room and formal dinning room. Kitchen offers custom touches with tiled back-splash and extra cabinets. Family room has custom built in entertainment shelving and fireplace and connects to the 3 seasons room and 2 tier back deck. Heading up stairs you see 4 bedrooms (one with double doors designed for a joining related living area). Each bedroom has an attached bathroom with custom sinks and tile accents. If all that was not enough we still have the 3 car garage and full basement!

    This property is not currently displayed as for sale or rent on Zillow. This may be different from what's on other websites or public sources.

    Zillow last checked:

    Listing updated:

    Listed by:

    Kathleen Gault,

    Land & Lakes Real Estate 219-763-6134

    Bought with:

    Melissa A Odar

    Coldwell Banker Real Estate Gr

    Molly A Babczak

    Coldwell Banker Real Estate Gr

    Source: NIRA as distributed by MLS GRID,MLS#: 363340MLS Logo

    Facts & features

    Interior

    Bedrooms & bathrooms
    • Bedrooms: 4
    • Bathrooms: 4
    • Full bathrooms: 3
    • 1/2 bathrooms: 1
    Rooms
    • Room types: Bathroom, Bedroom 2, Bedroom 3, Bedroom 4, Bonus Room, Dining Room, Kitchen, Laundry, Living Room, Primary Bedroom
    Primary bedroom
    • Area: 196
    • Dimensions: 14 x 14
    Bedroom 2
    • Area: 154
    • Dimensions: 11 x 14
    Bedroom 3
    • Area: 121
    • Dimensions: 11 x 11
    Bedroom 4
    • Area: 100
    • Dimensions: 10 x 10
    Bathroom
    • Description: 1/2
    Bathroom
    • Description: Full
    Bathroom
    • Description: Full
    Bathroom
    • Description: Full
    Bonus room
    • Area: 252
    • Dimensions: 14 x 18
    Bonus room
    • Description: Sun Room
    • Dimensions: 15 x 14
    Dining room
    • Description: Breakfast Room
    • Dimensions: 9 x 12
    Kitchen
    • Area: 182
    • Dimensions: 14 x 13
    Laundry
    • Dimensions: 10 x 5
    Living room
    • Area: 150
    • Dimensions: 15 x 10
    Heating
    • Forced Air, Natural Gas
    Appliances
    • Included: None
    Features
    • Cathedral Ceiling(s), In-Law Floorplan, Vaulted Ceiling(s)
    • Basement: Interior Entry,Sump Pump
    • Number of fireplaces: 1
    • Fireplace features: Great Room, Living Room
    Interior area
    • Total structure area: 2,605
    • Total interior livable area: 2,605 sqft
    • Finished area above ground: 2,605

    Property

    Parking
    • Total spaces: 3
    • Parking features: Attached
    • Attached garage spaces: 3
    Features
    • Levels: Two
    • Patio & porch: Covered, Deck, Porch
    • Exterior features: Lighting
    • Has spa: Yes
    • Spa features: Bath
    Lot
    • Size: 1.34 Acres
    • Dimensions: 225 x 244 x 33 x 39 x 111 x 343
    • Features: Landscaped, Level, Open Lot, Other, Paved
    Details
    • Parcel number: 640902126011000003
    • Special conditions: Agent Owned

    Construction

    Type & style
    • Home type: SingleFamily
    • Property subtype: Single Family Residence
    Condition
    • New construction: No
    • Year built: 1991

    Utilities & green energy

    • Sewer: Septic Tank
    • Water: Well
    • Utilities for property: Cable Available, Electricity Available, Natural Gas Available

    Community & HOA

    Community
    • Subdivision: Lakeside Mdw
    HOA
    • Has HOA: Yes
    • HOA fee: $375 monthly
    • HOA name: Lakeside Meadows Homeowners Association
    • HOA phone: 219-464-9612
    Location
    • Region: Valparaiso

    Financial & listing details

    • Price per square foot: $194/sqft
    • Tax assessed value: $279,800
    • Annual tax amount: $2,651
    • Date on market: 2/28/2024
    • Listing agreement: Exclusive Right To Sell
    • Listing terms: Cash,Conventional,Other,VA Loan
    • Road surface type: Paved

    Price history

    DateEventPrice
    3/18/2015Sold$300,000$115/sqft
    Source: NIRA as distributed by MLS GRID #363340 Report a problem

    Public tax history

    Tax history is unavailable.

    Neighborhood: 46385

    Nearby schools

    GreatSchools rating
    Get a cash offer in 3 minutes
    Find out how much your home could sell for in as little as 3 minutes with a no-obligation cash offer.
    Estimated market value
    $506,500
    Get a cash offer in 3 minutes
    Find out how much your home could sell for in as little as 3 minutes with a no-obligation cash offer.
    Estimated market value
    $506,500