Skip main navigation
For sale
  • Price cut: $150K (6/26)
    $1,850,000

    575 Foam St #D, Monterey, CA 93940

    3beds
    1,718sqft
    : 
    Loading
    Get pre-qualified
    Condominium, Residential
    Built in 2020
    -- sqft lot
    $1,805,300 Zestimate®
    $1,077/sqft
    $1,200/mo HOA

    What's special

    Elevator accessExpansive private rooftop deckOutdoor kitchenIn-unit laundrySecure gated garage parkingWide bay views
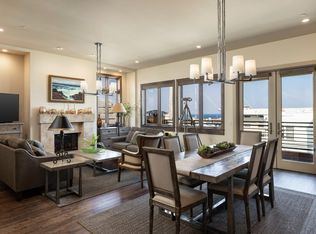
    In the heart of Montereys historic and vibrant Cannery Row district, this luxury residence is one of just four units designed by renowned architect Eric Miller. Offering 3 bedrooms, 2 bathrooms, in-unit laundry, secure gated garage parking, and elevator access, this top-floor residence pairs sophisticated design with effortless coastal living, making it an ideal lock-and-leave retreat. A standout feature is the expansive private rooftop deck, exclusively for this unit, complete with an outdoor kitchen and wide bay viewsan extraordinary setting for entertaining, dining al fresco, or simply enjoying the Monterey lifestyle above it all. The home also features premium interior and exterior finishes, 10-foot ceilings, central heat and A/C, and a state-of-the-art security system. Ideally located near Cannery Row, the Monterey Bay Aquarium, acclaimed restaurants, Monterey Plaza Hotel & Spa, beaches, and the coastal recreation trail, this turnkey residence is a rare offering in one of Montereys most coveted locations.
    84 days
    |
    1,007
    |
    43
    |

    Zillow last checked:

    Listing updated:

    Listed by:

    Shelly Lynch 01217466 831-277-8044,

    Carmel Realty Company 831-622-1000

    Source: MLSListings Inc,MLS#: ML82044307MLS Logo

    Loading...

      Facts & features

      Interior

      Bedrooms & bathrooms
      • Bedrooms: 3
      • Bathrooms: 2
      • Full bathrooms: 2
      Bathroom
      • Features: DoubleSinks, PrimaryStallShowers, Other, StallShower, Stone
      Dining room
      • Features: BreakfastBar, DiningAreainLivingRoom
      Family room
      • Features: NoFamilyRoom
      Kitchen
      • Features: ExhaustFan, Hookups_Gas, Pantry, Skylights
      Heating
      • Central Forced Air
      Cooling
      • Central Air
      Appliances
      • Included: Gas Cooktop, Dishwasher, Exhaust Fan, Freezer, Disposal, Range Hood, Microwave, Refrigerator, Washer/Dryer
      • Laundry: Inside
      Features
      • High Ceilings, One Or More Skylights, Security Gate
      • Number of fireplaces: 1
      • Fireplace features: Living Room
      Interior area
      • Total structure area: 1,718
      • Total interior livable area: 1,718 sqft

      Property

      Parking
      • Total spaces: 2
      • Parking features: Assigned, Common, Enclosed, Garage Door Opener, Lighted, Parking Area
      • Garage spaces: 2
      Accessibility
      • Accessibility features: Elevator/Lift
      Features
      • Fencing: Perimeter,Gate,Wood
      • Has view: Yes
      • View description: Bay, City Lights, Mountain(s)
      • Has water view: Yes
      • Water view: Bay
      Details
      • Parcel number: 001062027000
      • Zoning: R2
      • Special conditions: Standard

      Construction

      Type & style
      • Home type: Condo
      • Architectural style: Contemporary,Luxury
      • Property subtype: Condominium, Residential
      Materials
      • Concrete
      • Foundation: Permanent, Other, Concrete Perimeter and Slab, Quake Bracing, Reinforced Concrete
      • Roof: Flat
      Condition
      • New construction: No
      • Year built: 2020

      Utilities & green energy

      • Gas: IndividualGasMeters, PublicUtilities
      • Sewer: Public Sewer
      • Water: Public
      • Utilities for property: Public Utilities, Water Public

      Community & HOA

      HOA
      • Has HOA: Yes
      • HOA fee: $1,200 monthly
      Location
      • Region: Monterey

      Financial & listing details

      • Price per square foot: $1,077/sqft
      • Date on market: 4/23/2026
      • Listing agreement: ExclusiveRightToSell

        Estimated market value

        $1,805,300

        $1.72M - $1.90M

        $4,934/mo

        Price history

        DateEventPrice
        6/26/2026Price change$1,850,000-7.5%$1,077/sqft
        Source: MLSListings Inc #ML82044307 Report a problem
        6/4/2026Listed for rent$7,500+2.7%$4/sqft
        Source: Zillow Rentals Report a problem
        4/23/2026Listed for sale$2,000,000-16.7%$1,164/sqft
        Source: MLSListings Inc #ML82044307 Report a problem
        10/5/2025Listing removed$7,300$4/sqft
        Source: Zillow Rentals Report a problem
        9/12/2025Listed for rent$7,300-2.7%$4/sqft
        Source: Zillow Rentals Report a problem
        3/31/2023Listing removed--
        Source: MLSListings Inc #ML81918953 Report a problem
        2/28/2023Listing removed--
        Source: Zillow Rentals Report a problem
        2/15/2023Listed for sale$2,400,000$1,397/sqft
        Source: MLSListings Inc #ML81918953 Report a problem
        1/23/2023Listed for rent$7,500$4/sqft
        Source: Zillow Rentals Report a problem
        1/6/2023Listing removed--
        Source: Zillow Rentals Report a problem
        11/10/2022Listed for rent$7,500$4/sqft
        Source: Zillow Rental Manager Report a problem

        Public tax history

        Tax history is unavailable.

        Monthly payment

        Est. payment

        Payment breakdown

        Explore the cost of this home by adjusting the details. Changes won't be saved.
        All calculations are estimates and provided by Zillow, Inc. for informational purposes only. Actual amounts may vary.
        HOA fees may include property taxes on listings classified as Co-Ops. Contact the listing agent and/or owner for fee details.
        Mortgage interest rates are dependent on a number of factors, including credit score, down payment, and repayment length. Interest rate data provided by Zillow Group Marketplace, Inc. as of 1/1/1970 from various mortgage lenders with which we have lead or other similar arrangements; the Estimated Payment is an average of those rates.
        See how much you could borrow to make a competitive offer.

        Climate risks

        Neighborhood: New Monterey

        Getting around

        94 / 100
        Walker's Paradise
        39 / 100
        Some Transit
        75 / 100
        Very Bikeable

        Nearby schools

        GreatSchools rating
        Schools provided by the listing agent
        • District: MontereyPeninsulaUnified

        Source: MLSListings Inc. This data may not be complete. We recommend contacting the local school district to confirm school assignments for this home.

        A local agent can set up tours, give advice and negotiate with sellers.

        Browse local experts

        Similar homes

            • Local buyer's agents are ready to help