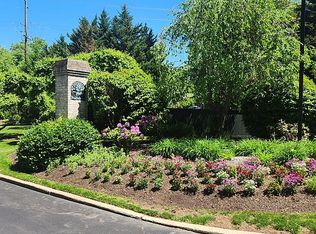
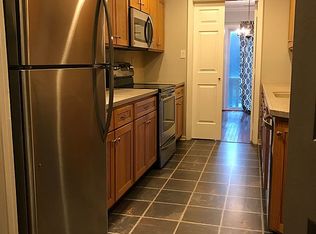
Here's a rare opportunity to purchase a condo in the highly desirable Foxwood community within the award-winning T/E School District! This home needs some TLC but priced accordingly so don't hesitate. Bring your imagination and design choices to make this unit exactly how YOU want it to be! As you approach from the parking lot, take the sidewalk around the building to the covered "main" door. Once inside, you'll find a tiled foyer, Powder Room and to your left, a den/office with wood-burning fireplace. Another few steps and you'll be in the kitchen which opens to a dining area and a large Living Room with another wood-burning fireplace! There are sliders to a balcony overlooking the parking lot. Up to the next level for two large bedrooms. Each has a full, private bathroom and ample closet space. The laundry area is also found on this level. One more door opens to a finished loft that could be used for storage or another private room for an office, gaming or a TV room. Go back downstairs and you'll find a finished basement with another full bathroom and walkout slider to the parking lot. This basement is ground level and could be used as a main entrance if you choose. The carpet was recently removed but tack strips were left for easy replacement with your choice of flooring. Third party approval (because this is a guardianship sale) will be required for acceptance so please give ample time for a response. Don't wait because someone will the right imagination will scoop this one up quickly! Be careful walking down the steps and around the basement since there are carpet tack strips exposed.
Sold for $449,000
$449,000
575 Foxwood Ln, Paoli, PA 19301
3beds
3,131sqft
Townhouse
Built in 1979
-- sqft lot
$463,200 Zestimate®
$143/sqft
$4,149 Estimated rent
Home value
$463,200
$431,000 - $496,000
$4,149/mo
Zestimate® history
Owner options
List your home for rent
$4,149/mo
Rent Zestimate®
Find your next renter with Zillow Rental Manager. Plus, with online applications, you can quickly screen prospective tenants – for free.
$4,149/mo
Rent Zestimate®
Refinance and save
$2,928/mo
Est. payment
Refinancing to a lower rate could help reduce your monthly payments and save thousands over the life of the loan.
$2,928/mo
Est. payment
Explore your selling options
Work with a Zillow partner agent
Leverage their expertise and Zillow's premium Showcase listings to get your home seen by more buyers.
Get startedList with your own agent
Get your home in front of millions of buyers by listing it on Zillow.
Learn how to do itSell it yourself
Take full control of how buyers see your home on Zillow by listing For Sale by Owner (FSBO).
List your homeWhat's special
Wood-burning fireplaceFinished loftFinished basementLaundry areaSliders to a balconyGround levelTwo large bedrooms
Zillow last checked:
Listing updated:
Listed by:
Ryan Scott 610-656-8900,
Long & Foster Real Estate, Inc.
Bought with:
Robin Gordon, AB049690L
BHHS Fox & Roach-Haverford
Geiger Smith, RS323289
BHHS Fox & Roach-Haverford
Source: Bright MLS,MLS#: PACT2085358
Facts & features
Interior
Bedrooms & bathrooms
- Bedrooms: 3
- Bathrooms: 4
- Full bathrooms: 3
- 1/2 bathrooms: 1
- Main level bathrooms: 1
Rooms
- Room types: Living Room, Dining Room, Bedroom 2, Kitchen, Den, Basement, Bedroom 1, Loft
Bedroom 1
- Features: Attached Bathroom, Bathroom - Tub Shower, Flooring - Carpet, Walk-In Closet(s)
- Level: Upper
- Area: 192 Square Feet
- Dimensions: 16 x 12
Bedroom 2
- Features: Attached Bathroom, Bathroom - Stall Shower, Bathroom - Walk-In Shower, Flooring - Carpet
- Level: Upper
- Area: 266 Square Feet
- Dimensions: 19 x 14
Basement
- Features: Attached Bathroom, Basement - Partially Finished, Bathroom - Stall Shower, Flooring - Concrete, Flooring - Rough-In
- Level: Lower
- Area: 594 Square Feet
- Dimensions: 27 x 22
Den
- Features: Built-in Features, Fireplace - Wood Burning, Flooring - Vinyl
- Level: Main
- Area: 132 Square Feet
- Dimensions: 12 x 11
Dining room
- Features: Flooring - Carpet
- Level: Main
- Area: 110 Square Feet
- Dimensions: 11 x 10
Kitchen
- Features: Granite Counters, Kitchen - Electric Cooking
- Level: Main
- Area: 112 Square Feet
- Dimensions: 14 x 8
Living room
- Features: Fireplace - Wood Burning, Flooring - Carpet
- Level: Main
- Area: 252 Square Feet
- Dimensions: 21 x 12
Loft
- Features: Flooring - Carpet
- Level: Upper
- Area: 308 Square Feet
- Dimensions: 22 x 14
Heating
- Heat Pump, Electric
Cooling
- Central Air, Electric
Appliances
- Included: Electric Water Heater
Features
- Basement: Full,Heated,Improved,Interior Entry,Exterior Entry,Partially Finished,Concrete,Rear Entrance,Space For Rooms,Walk-Out Access,Windows
- Number of fireplaces: 2
Interior area
- Total structure area: 3,131
- Total interior livable area: 3,131 sqft
- Finished area above ground: 2,210
- Finished area below ground: 921
Property
Parking
- Parking features: Parking Lot
Accessibility
- Accessibility features: None
Features
- Levels: Four
- Stories: 4
- Pool features: None
Details
- Additional structures: Above Grade, Below Grade
- Parcel number: 5501R0175
- Zoning: R55 CONDO
- Special conditions: Third Party Approval
Construction
Type & style
- Home type: Townhouse
- Architectural style: Colonial,Loft
- Property subtype: Townhouse
Materials
- Brick
- Foundation: Concrete Perimeter
Condition
- New construction: No
- Year built: 1979
Utilities & green energy
- Sewer: Public Sewer
- Water: Public
Community & HOA
Community
- Condo and coop fee: $420 monthly
- Subdivision: Foxwood
HOA
- Has HOA: No
- Amenities included: Common Grounds
- Services included: Common Area Maintenance, Maintenance Structure, Insurance, Maintenance Grounds, Management, Snow Removal, Trash
- HOA name: Ccr Management
Location
- Region: Paoli
- Municipality: EASTTOWN TWP
Financial & listing details
- Price per square foot: $143/sqft
- Tax assessed value: $169,420
- Annual tax amount: $6,319
- Date on market: 10/26/2024
- Listing agreement: Exclusive Right To Sell
- Inclusions: Washer, Dryer, Refrigerator (all In As-is Condition Adding No Monetary Value)
- Ownership: Condominium
Price history
| Date | Event | Price |
|---|---|---|
| 4/4/2025 | Sold | $449,000-0.2%$143/sqft |
Source:  Bright MLS #PACT2085358 Report a problem Bright MLS #PACT2085358 Report a problem | ||
| 3/14/2025 | Pending sale | $449,999$144/sqft |
Source: Bright MLS #PACT2085358 Report a problem | ||
| 12/13/2024 | Contingent | $449,999$144/sqft |
Source:  Long & Foster Broker Feed #PACT2085358 Report a problem Long & Foster Broker Feed #PACT2085358 Report a problem | ||
| 12/7/2024 | Listed for sale | $449,999$144/sqft |
Source: Long & Foster Broker Feed #PACT2085358 Report a problem | ||
| 11/25/2024 | Listing removed | $449,999$144/sqft |
Source: Long & Foster Broker Feed #PACT2085358 Report a problem | ||
| 10/29/2024 | Listed for sale | $449,999+2712.5%$144/sqft |
Source: Long & Foster Broker Feed #PACT2085358 Report a problem | ||
| 4/19/2016 | Sold | $16,000$5/sqft |
Source: Public Record Report a problem | ||
Public tax history
| Year | Property taxes | Tax assessment |
|---|---|---|
| 2025 | $6,591 +0.1% | $169,420 |
| 2024 | $6,587 +8.7% | $169,420 |
| 2023 | $6,062 +3.2% | $169,420 |
| 2022 | $5,873 +2.6% | $169,420 |
| 2021 | $5,726 +673.6% | $169,420 |
| 2020 | $740 -86.1% | $169,420 |
| 2019 | $5,314 +1.8% | $169,420 |
| 2018 | $5,222 +9899.4% | $169,420 |
| 2017 | $52 | $169,420 -3.3% |
| 2016 | -- | $175,250 |
| 2015 | -- | $175,250 |
| 2014 | -- | $175,250 |
| 2013 | -- | $175,250 |
| 2012 | -- | $175,250 |
| 2011 | -- | $175,250 |
| 2010 | -- | $175,250 |
| 2009 | -- | $175,250 |
| 2008 | -- | $175,250 |
| 2007 | -- | $175,250 |
| 2006 | -- | $175,250 |
| 2005 | -- | $175,250 |
| 2004 | -- | $175,250 |
| 2003 | -- | $175,250 |
| 2000 | -- | $175,250 |
Find assessor info on the county website
Neighborhood: 19301
Nearby homes
- $146,6003 bd3 ba2.7k sqft574 Foxwood Ln, Paoli, PA 19301Off Market
- $533,3003 bd2 ba2.7k sqft576 Foxwood Ln, Paoli, PA 19301Off Market
- $597,7003 bd3 ba2.7k sqft573 Foxwood Ln #573, Paoli, PA 19301Off Market

- $541,6003 bd3 ba2.7k sqft573 Foxwood Ln, Paoli, PA 19301Off Market
- $568,8003 bd3 ba3.1k sqft572 Foxwood Ln, Paoli, PA 19301Off Market
- $557,7003 bd2 ba2.9k sqft571 Foxwood Ln, Paoli, PA 19301Off Market
- $475,3003 bd2 ba2k sqft577 Foxwood Ln, Paoli, PA 19301Off Market
- $472,2003 bd3 ba1.8k sqft578 Foxwood Ln, Paoli, PA 19301Off Market
Nearby schools
GreatSchools rating
- 8/10Tredyffrin-Easttown Middle SchoolGrades: 5-8Distance: 1.6 mi
- 10/10Conestoga Senior High SchoolGrades: 9-12Distance: 1.3 mi
- 10/10Beaumont El SchoolGrades: K-4Distance: 2.7 mi
Schools provided by the listing agent
- District: Tredyffrin-easttown
Source: Bright MLS. This data may not be complete. We recommend contacting the local school district to confirm school assignments for this home.
Get a cash offer in 3 minutes
Find out how much your home could sell for in as little as 3 minutes with a no-obligation cash offer.
Estimated market value
$463,200
Get a cash offer in 3 minutes
Find out how much your home could sell for in as little as 3 minutes with a no-obligation cash offer.
Estimated market value
$463,200
- Pennsylvania
- Chester County
- Paoli
- 19301
- 575 Foxwood Ln
Nearby cities
Nearby zip codes
Other Paoli Topics
