Skip main navigation
Sold for $530,000
  • $530,000

    575 Golden Grain Ln, Divide, CO 80814

    2beds
    1,356sqft
    Single Family Residence
    Built in 2022
    0.73 Acres Lot
    $517,300 Zestimate®
    $391/sqft
    $2,631 Estimated rent

    Home value

    $517,300

    Estimated sales range

    Not available

    $2,631/mo

    Zestimate® history
    Loading
    Loading...

    Owner options

    List your home for rent

    $2,631/mo

    Rent Zestimate®

    Find your next renter with Zillow Rental Manager. Plus, with online applications, you can quickly screen prospective tenants – for free.

    Learn more

    $2,631/mo

    Rent Zestimate®

    Refinance and save

    $3,117/mo

    Est. payment

    Refinancing to a lower rate could help reduce your monthly payments and save thousands over the life of the loan.

    See today's rates

    $3,117/mo

    Est. payment

    Explore your selling options

    Work with a Zillow partner agent

    Leverage their expertise and Zillow's premium Showcase listings to get your home seen by more buyers.

    Get started

    List with your own agent

    Get your home in front of millions of buyers by listing it on Zillow.

    Learn how to do it

    Sell it yourself

    Take full control of how buyers see your home on Zillow by listing For Sale by Owner (FSBO).

    List your home

    What's special

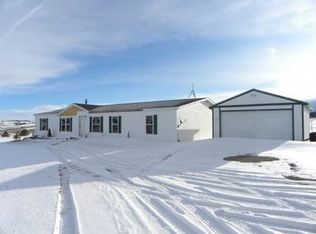
    If you want a house that has attention to detail with many upgrades, this is the house for you! Bright & cheery open floor plan with beautiful, Pergo engineered wood floors throughout. Lots of windows take in the natural lighting. There is a large covered trex deck on 2 sides of the home, which is great for entertaining. The great room features an efficient pellet stove for those cool Colorado winter nights & is mainly used for heating the entire home. It has only used one ton of pellets per winter. Beautiful Beetle Kill pine ceilings adorn the great room. There is even a partial Pikes Peak view from the property & southern facing windows. The kitchen has a large custom butcher block island. A hot tub is located right off of the deck to enjoy the beauty & star gaze from. The large Master bedroom has a spacious walk-in closet & attached bath. Sharp barn doors accent the master bedroom. The master bedroom has insulation in all of the walls & the upstairs bedroom has insulation in the flooring to ensure quiet surroundings. The stairs to the upper level are beautifully wrapped in wood, leading to a large bedroom with a door at the top of the stairs for complete privacy. It includes a large walk-in closet & attached full bath. The home is also piped for air conditioning. There is a four-bedroom septic in case anyone ever wants to add on to the home. There is an amazing custom built 30x40 meticulously insulated & built detached garage that houses 2 cars & a camper with a 10x16 door to keep it out of the elements. The garage also features 50/30/20 plug ins for an RV. A large cement pad is located in front of the garage. The garage even has a 220 electric plug in for charging an electric vehicle. There is a water spicket on the garage & 2 on the house. This home has SO much thought & detail into it! Its located less than 5 minutes from amenities yet is a rural location. National Forest is close by. Fishing is less than 45 minutes away & skiing is just over an hour away.

    Zillow last checked:

    Listing updated:

    Listed by:

    Georgia Curie 719-660-5575,

    HomeSmart

    Bought with:

    Non Member

    Non Member

    Source: elevateMLS,MLS#: 9096668MLS Logo

    Facts & features

    Interior

    Bedrooms & bathrooms
    • Bedrooms: 2
    • Bathrooms: 2
    • Full bathrooms: 1
    • 3/4 bathrooms: 1
    Heating
    • Forced Air, Natural Gas
    Cooling
    • Ceiling Fan(s), See Prop Desc Remarks
    Appliances
    • Included: 220v in Kitchen, Dishwasher, Dryer, Gas in Kitchen, Microwave, Refrigerator, Self Cleaning Oven, Washer
    • Laundry: Gas Hook-up, Main Level
    Features
    • Great Room, Vaulted Ceiling(s), High Speed Internet
    • Flooring: Wood
    • Has basement: No
    • Has fireplace: Yes
    Interior area
    • Total structure area: 1,356
    • Total interior livable area: 1,356 sqft
    • Finished area above ground: 1,356
    • Finished area below ground: 0

    Property

    Parking
    • Total spaces: 3
    • Parking features: Detached, Garage Door Opener, Oversized, RV Garage, Workshop in Garage, See Remarks, Gravel Driveway, Paved Driveway
    • Garage spaces: 3
    Features
    • Levels: Two
    • Stories: 2
    • Patio & porch: Composite, Covered
    • Fencing: None
    • Has view: Yes
    • View description: View of Pikes Peak
    Lot
    • Size: 0.73 Acres
    • Features: Cul-De-Sac, Level, Rural, Near Shopping Center, HOA Required $, Front Landscaped
    Details
    • Parcel number: 3045123010370

    Construction

    Type & style
    • Home type: SingleFamily
    • Property subtype: Single Family Residence
    Materials
    • Brick, Stucco
    • Foundation: Crawl Space
    • Roof: Metal
    Condition
    • Existing Home
    • New construction: No
    • Year built: 2022

    Utilities & green energy

    • Electric: 220 Volts in Garage
    • Water: Well

    Community & HOA

    HOA
    • Services included: Management
    • HOA fee: $100 annually
    Location
    • Region: Divide

    Financial & listing details

    • Price per square foot: $391/sqft
    • Tax assessed value: $500,457
    • Annual tax amount: $889
    • Date on market: 4/25/2024
    • Listing terms: Cash,Conventional,VA Loan

    Price history

    DateEventPrice
    11/15/2024Sold$530,000-1.7%$391/sqft
    Source: elevateMLS #9096668 Report a problem
    10/27/2024Contingent$538,900$397/sqft
    Source: HomeSmart #6299349 Report a problem
    10/27/2024Pending sale$538,900$397/sqft
    Source: REcolorado as distributed by MLS GRID #6299349 Report a problem
    10/10/2024Price change$538,900-1.8%$397/sqft
    Source: elevateMLS #9096668 Report a problem
    8/30/2024Price change$548,900-0.2%$405/sqft
    Source: elevateMLS #9096668 Report a problem
    7/4/2024Price change$549,900-4.4%$406/sqft
    Source: elevateMLS #9096668 Report a problem
    4/30/2024Listed for sale$575,000$424/sqft
    Source: elevateMLS #9096668 Report a problem
    4/28/2024Contingent$575,000$424/sqft
    Source: elevateMLS #9096668 Report a problem
    4/25/2024Listed for sale$575,000+1816.7%$424/sqft
    Source: elevateMLS #9096668 Report a problem
    3/15/2022Sold$30,000-14.3%$22/sqft
    Source: Public Record Report a problem
    2/16/2022Price change$34,999-7.9%$26/sqft
    Source: elevateMLS #5198402 Report a problem
    1/27/2022Price change$37,999-5%$28/sqft
    Source: elevateMLS #5198402 Report a problem
    1/19/2022Listed for sale$39,999$29/sqft
    Source: elevateMLS #5198402 Report a problem

    Public tax history

    YearProperty taxesTax assessment
    2024$1,052 +280.7%$23,150 +22.7%
    2023$276 $18,860 +283.3%
    2022$276 +21.1%$4,920
    2021$228 +1.3%$4,920
    2020$225 $4,920 +18.6%
    2019$225 $4,150 -26.4%
    2018$225 -28.7%$5,640
    2017$316 -0.2%$5,640 +38.2%
    2016$317 +22.6%$4,080
    2015$258 $4,080
    Find assessor info on the county website

    Neighborhood: 80814

    Nearby schools

    GreatSchools rating
    Schools provided by the listing agent
    • Elementary: Summit
    • Middle: Woodland Park
    • High: Woodland Park
    • District: Woodland Park RE2

    Source: elevateMLS. This data may not be complete. We recommend contacting the local school district to confirm school assignments for this home.

    Get pre-qualified for a loan
    At Zillow Home Loans, we can pre-qualify you in as little as 5 minutes with no impact to your credit score.

    An equal housing lender. NMLS #10287.