Skip main navigation
Closed
  • Listing Provided by: And Associates Network - Realty 24
    Bought with: Alexander Realty Inc
    Price Unknown

    575 Goldwood Dr, Ballwin, MO 63021

    3beds
    2,184sqft
    Single Family Residence
    Built in 1971
    8,023.75 Square Feet Lot
    $376,900 Zestimate®
    $--/sqft
    $2,602 Estimated rent

    Home value

    $376,900

    $347,000 - $407,000

    $2,602/mo

    Zestimate® history
    Loading
    Loading...

    Owner options

    List your home for rent

    $2,602/mo

    Rent Zestimate®

    Find your next renter with Zillow Rental Manager. Plus, with online applications, you can quickly screen prospective tenants – for free.

    Learn more

    $2,602/mo

    Rent Zestimate®

    Refinance and save

    $74/mo

    Est. payment

    Refinancing to a lower rate could help reduce your monthly payments and save thousands over the life of the loan.

    See today's rates

    $74/mo

    Est. payment

    Explore your selling options

    Work with a Zillow partner agent

    Leverage their expertise and Zillow's premium Showcase listings to get your home seen by more buyers.

    Get started

    List with your own agent

    Get your home in front of millions of buyers by listing it on Zillow.

    Learn how to do it

    Sell it yourself

    Take full control of how buyers see your home on Zillow by listing For Sale by Owner (FSBO).

    List your home

    What's special

    Extra-wide fenced backyardFreshly painted interiorCustom white-on-white kitchenGorgeous curb appealGobs of cabinet spaceCustom pantryDouble ovens
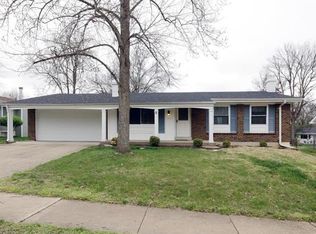
    The pictures tell the story of this immaculate and impeccably maintained 3 bed, 2.5 bath ranch-- and it won’t last long! Gorgeous curb appeal and freshly painted interior. Other updates in recent years include: Custom white-on-white kitchen and appliances (including double ovens), custom pantry w/ pull out drawers and gobs of cabinet space. New stainmaster carpet in primary bedroom and living room. Newer HVAC system, water heater, and more. Walk to public and parochial schools, New Ballwin Park, and the subdivision park. Ginormous wide-open finished basement (900 SF+/-) for almost 2,200 SF of heated living area. Extra-wide, fenced backyard and huge covered patio is great for outdoor entertainment. Hurry to see this light, bright and sparkling clean home. See it. Love it. Buy it!

    Zillow last checked:

    Listing updated:

    Listing Provided by:

    Mark Palmero L'Boe 314-973-5263,

    And Associates Network - Realty 24

    Bought with:

    Myla Pradeep Kumar, 2021045623

    Alexander Realty Inc

    Source: MARIS,MLS#: 25036507MLS LogoOriginating MLS: St. Louis Association of REALTORS

    Facts & features

    Interior

    Bedrooms & bathrooms
    • Bedrooms: 3
    • Bathrooms: 3
    • Full bathrooms: 2
    • 1/2 bathrooms: 1
    • Main level bathrooms: 2
    • Main level bedrooms: 3
    Heating
    • Forced Air, Natural Gas
    Cooling
    • Central Air
    Appliances
    • Included: Cooktop, Electric Cooktop, Dishwasher, Disposal, Humidifier
    Features
    • Breakfast Room, Built-in Features, Custom Cabinetry, Laminate Counters, Open Floorplan, Pantry, Walk-In Closet(s), Workshop/Hobby Area
    • Flooring: Carpet, Hardwood
    • Doors: Panel Door(s)
    • Basement: Concrete,Partially Finished,Full
    • Has fireplace: No
    • Fireplace features: None
    Interior area
    • Total structure area: 2,184
    • Total interior livable area: 2,184 sqft
    • Finished area above ground: 1,284
    • Finished area below ground: 900

    Property

    Parking
    • Total spaces: 2
    • Parking features: Attached, Concrete
    • Attached garage spaces: 2
    Features
    • Levels: One
    • Patio & porch: Covered, Patio
    • Fencing: Back Yard,Chain Link,Full
    Lot
    • Size: 8,023 sqft
    • Dimensions: 8,024 sq ft
    • Features: Back Yard
    Details
    • Parcel number: 23S220652
    • Special conditions: Standard

    Construction

    Type & style
    • Home type: SingleFamily
    • Architectural style: Colonial,Ranch
    • Property subtype: Single Family Residence
    Materials
    • Brick Veneer, Lap Siding, Other
    • Foundation: Concrete Perimeter
    Condition
    • Updated/Remodeled
    • New construction: No
    • Year built: 1971

    Utilities & green energy

    • Electric: Ameren
    • Sewer: Public Sewer
    • Water: Public

    Community & neighborhood

    Location
    • Region: Ballwin
    • Subdivision: Westglen Woods 3

    HOA & financial

    HOA
    • Has HOA: Yes
    • HOA fee: $74 annually
    • Amenities included: Common Ground, Other, Park
    • Services included: Other
    • Association name: West Glen Woods Subd

    Other

    Other facts
    • Listing terms: Cash,Conventional,FHA,VA Loan

    Price history

    DateEventPrice
    7/3/2025Sold--
    Source: MARIS #25036507 Report a problem
    6/6/2025Pending sale$350,000$160/sqft
    Source: MARIS #25036507 Report a problem
    6/4/2025Contingent$350,000$160/sqft
    Source: MARIS #25036507 Report a problem
    5/30/2025Listed for sale$350,000$160/sqft
    Source: MARIS #25036507 Report a problem
    10/4/1999Sold--
    Source: Public Record Report a problem

    Public tax history

    YearProperty taxesTax assessment
    2025$3,697 +6.5%$53,830 +8.7%
    2024$3,472 +0.1%$49,530
    2023$3,469 +11%$49,530 +19.6%
    2022$3,125 +0.7%$41,400
    2021$3,102 +3.4%$41,400 +8.4%
    2020$3,001 +7%$38,180
    2019$2,805 $38,180 +14%
    2018$2,805 $33,490
    2017$2,805 +2.4%$33,490 +12.3%
    2016$2,739 +7.9%$29,830
    2015$2,539 $29,830 +2.8%
    2014$2,539 +2.3%$29,020
    2013$2,481 $29,020 -0.1%
    2012-- $29,060
    2011-- $29,060 +1.2%
    2010$2,171 +5.7%$28,710
    2009$2,054 -12.4%$28,710 -13.5%
    2008$2,344 +16.3%$33,200
    2007$2,016 $33,200 +25.3%
    2006$2,016 -0.9%$26,490
    2005$2,034 +19.5%$26,490 +14.5%
    2003$1,702 +0.8%$23,140 +5.9%
    2002$1,689 +10.2%$21,850
    2001$1,533 $21,850

    Find assessor info on the county website

    Neighborhood: 63021

    Nearby schools

    GreatSchools rating
    Schools provided by the listing agent
    • Elementary: Woerther Elem.
    • Middle: Selvidge Middle
    • High: Marquette Sr. High

    Source: MARIS. This data may not be complete. We recommend contacting the local school district to confirm school assignments for this home.

    Get a cash offer in 3 minutes
    Find out how much your home could sell for in as little as 3 minutes with a no-obligation cash offer.
    Estimated market value
    $376,900
    Get a cash offer in 3 minutes
    Find out how much your home could sell for in as little as 3 minutes with a no-obligation cash offer.
    Estimated market value
    $376,900