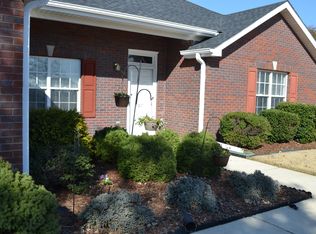
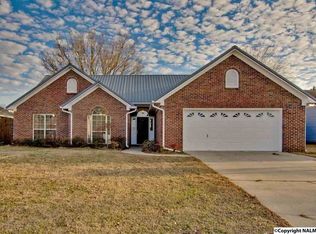
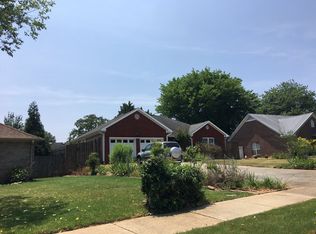
In Ground Saltwater Pool, Generac 22kw whole house generator, 6-person storm shelter, Remodeled kitchen & master bath. In the heart of Madison and in Bob Jones School district just 5-10 minutes from Clift Farms shopping, Lowe’s, Home Depot, restaurants, retail stores, Huntsville Hospital and more. Purchased new in May 1999, the owners have cared for, upgraded and improved this full brick home regularly since that time. Smooth ceilings and no carpet. Crown molding throughout, including bathrooms. With Washer, Dryer, Refrigerator, lawn Mower, and many other lawn tools, this one is truly turnkey.
Under contract
Price cut: $20K (10/2)
$330,000
575 Gooch Ln, Madison, AL 35758
3beds
1,798sqft
Single Family Residence
Built in 1999
0.37 Acres Lot
$329,100 Zestimate®
$184/sqft
$-- HOA
What's special
In ground saltwater poolSmooth ceilingsFull brick homeRemodeled kitchen
- 51 days
- 924
- 64
Likely to sell faster than
Zillow last checked:
Listing updated:
Listed by:
Richard Riccio 256-542-8047,
Zeriss Realty, LLC
Source: ValleyMLS,MLS#: 21926596
Facts & features
Interior
Bedrooms & bathrooms
- Bedrooms: 3
- Bathrooms: 2
- Full bathrooms: 2
Rooms
- Room types: Foyer, Master Bedroom, Bedroom 2, Dining Room, Bedroom 3, Kitchen, Breakfast, Great Room, Glabath, Laundry, Bathroom 2
Primary bedroom
- Features: Ceiling Fan(s), Crown Molding, Laminate Floor, Smooth Ceiling, Tray Ceiling(s), Walk-In Closet(s)
- Level: First
- Area: 225
- Dimensions: 15 x 15
Bedroom 2
- Features: Ceiling Fan(s), Crown Molding, Laminate Floor, Smooth Ceiling, Walk-In Closet(s)
- Level: First
- Area: 143
- Dimensions: 11 x 13
Bedroom 3
- Features: Ceiling Fan(s), Crown Molding, Laminate Floor, Smooth Ceiling
- Level: First
- Area: 121
- Dimensions: 11 x 11
Bathroom 1
- Features: Crown Molding, Double Vanity, Recessed Lighting, Smooth Ceiling, Tile
- Level: First
- Area: 90
- Dimensions: 10 x 9
Bathroom 2
- Features: Crown Molding, Smooth Ceiling, Tile
- Level: First
- Area: 35
- Dimensions: 5 x 7
Dining room
- Features: Crown Molding, Laminate Floor, Smooth Ceiling, Tray Ceiling(s)
- Level: First
- Area: 110
- Dimensions: 10 x 11
Great room
- Features: Ceiling Fan(s), Crown Molding, Fireplace, Laminate Floor, Recessed Lighting, Smooth Ceiling, Vaulted Ceiling(s)
- Level: First
- Area: 360
- Dimensions: 24 x 15
Kitchen
- Features: Crown Molding, Recessed Lighting, Smooth Ceiling, Tile, Quartz
- Level: First
- Area: 80
- Dimensions: 8 x 10
Laundry room
- Features: Smooth Ceiling, Tile
- Level: First
- Area: 48
- Dimensions: 8 x 6
Heating
- Central 1, Natural Gas
Cooling
- Central 1, Electric
Appliances
- Included: Dishwasher, Range, Microwave, Refrigerator
Features
- Has basement: No
- Number of fireplaces: 1
- Fireplace features: One
Interior area
- Total interior livable area: 1,798 sqft
Property
Parking
- Parking features: Garage-Two Car
Features
- Levels: One
- Stories: 1
- Patio & porch: Patio
- Has private pool: Yes
- Pool features: Salt Water
Lot
- Size: 0.37 Acres
- Dimensions: 85 x 190
Details
- Parcel number: 1509290001024.000
Construction
Type & style
- Home type: SingleFamily
- Architectural style: Ranch
- Property subtype: Single Family Residence
Materials
- Foundation: Slab
Condition
- New construction: No
- Year built: 1999
Utilities & green energy
- Sewer: Public Sewer
- Water: Public
Community & HOA
Community
- Features: Playground
- Subdivision: Homestead
HOA
- Has HOA: No
Location
- Region: Madison
Financial & listing details
- Price per square foot: $184/sqft
- Tax assessed value: $312,700
- Annual tax amount: $2,136
- Date on market: 8/15/2026
Estimated market value
$329,100
$313,000 - $346,000
$2,245/mo
Price history
| Date | Event | Price |
|---|---|---|
| 10/3/2026 | Contingent | $330,000$184/sqft |
Source:  ValleyMLS #21926596 Report a problem ValleyMLS #21926596 Report a problem | ||
| 10/2/2026 | Price change | $330,000-5.7%$184/sqft |
Source: ValleyMLS #21926596 Report a problem | ||
| 9/5/2026 | Price change | $350,000-1.7%$195/sqft |
Source: ValleyMLS #21926596 Report a problem | ||
| 9/2/2026 | Price change | $356,000+0.3%$198/sqft |
Source: ValleyMLS #21926596 Report a problem | ||
| 8/27/2026 | Price change | $355,000-0.5%$197/sqft |
Source: ValleyMLS #21926596 Report a problem | ||
| 8/20/2026 | Listed for sale | $356,650$198/sqft |
Source: ValleyMLS #21926596 Report a problem | ||
Public tax history
| Year | Property taxes | Tax assessment |
|---|---|---|
| 2025 | $2,136 +2.1% | $31,280 +2.1% |
| 2024 | $2,091 +3.7% | $30,640 +3.7% |
| 2023 | $2,016 +13.2% | $29,560 +12.9% |
| 2022 | $1,782 +38.3% | $26,180 +37.2% |
| 2021 | $1,288 +5.7% | $19,080 +5.5% |
| 2020 | $1,219 +26.8% | $18,080 +4% |
| 2019 | $961 | $17,380 +5.5% |
| 2018 | $961 +6.6% | $16,480 +0.9% |
| 2017 | $902 | $16,340 |
| 2016 | $902 | $16,340 |
| 2015 | $902 +2.6% | $16,340 +1.4% |
| 2014 | $879 | $16,120 |
| 2013 | -- | $16,120 |
| 2012 | -- | $16,120 |
| 2011 | -- | $16,120 |
Find assessor info on the county website
Monthly payment
Est. payment
Payment breakdown
Explore the cost of this home by adjusting the details. Changes won't be saved.Climate risks
Neighborhood: 35758
Nearby schools
Schools provided by the listing agent
- Elementary: Columbia Elementary
- Middle: Discovery
- High: Bob Jones
Source: ValleyMLS. This data may not be complete. We recommend contacting the local school district to confirm school assignments for this home.
Similar homes
- $329,9003 bd2 ba1.6k sqft817 Crestview Dr, Madison, AL 35758For Sale
 MLS ID #21924132, Jason Tiede. ValleyMLS
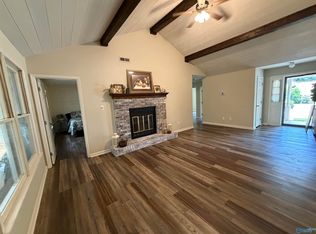
 - $317,0003 bd2 ba1.4k sqft125 Betty Garrett Dr, Madison, AL 35758For Sale
 MLS ID #21928404, Deborah Boydstun. ValleyMLS
 - $328,9003 bd2 ba1.5k sqft239 Grove Village Way, Madison, AL 35758For Sale
 MLS ID #21919470, Sung Yu. ValleyMLS
 - $330,0004 bd2 ba2k sqft154 Abercorn Dr, Madison, AL 35756For Sale
 MLS ID #21930879, Brittany Garner. ValleyMLS
 - $295,0004 bd2 ba1.7k sqft1110 Cardinal Ave, Madison, AL 35758For Sale
 MLS ID #21452985, Ashleigh Timmerman, Keller Williams Realty Vestavia. GALMLS
