Skip main navigation
Off market
Street View
  • $848,300

    575 Grant St, Newtown, PA 18940

    3beds
    2,500sqft
    SingleFamily
    Built in 1989
    10,160 Square Feet Lot
    $848,300 Zestimate®
    $339/sqft
    $3,972 Estimated rent

    Home value

    $848,300

    $806,000 - $899,000

    $3,972/mo

    Zestimate® history
    Loading
    Loading...

    Owner options

    List your home for rent

    $3,972/mo

    Rent Zestimate®

    Find your next renter with Zillow Rental Manager. Plus, with online applications, you can quickly screen prospective tenants – for free.

    Learn more

    $3,972/mo

    Rent Zestimate®

    Refinance and save

    $5,410/mo

    Est. payment

    Refinancing to a lower rate could help reduce your monthly payments and save thousands over the life of the loan.

    See today's rates

    $5,410/mo

    Est. payment

    Explore your selling options

    Work with a Zillow partner agent

    Leverage their expertise and Zillow's premium Showcase listings to get your home seen by more buyers.

    Get started

    List with your own agent

    Get your home in front of millions of buyers by listing it on Zillow.

    Learn how to do it

    Sell it yourself

    Take full control of how buyers see your home on Zillow by listing For Sale by Owner (FSBO).

    List your home

    What's special

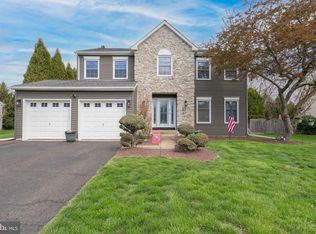
    575 Grant Street is the perfect opportunity to own in the highly coveted Newtown Gate community within Council Rock School District. This immaculately maintained 3B/2.5Ba boasts upgraded kitchen, professionally stamped concrete patio, fully replaced windows, new HVAC, newer roof, home security system, fresh paint, finished basement, large master bedroom with full ensuite bath - and so much more. As you enter through the front door, you're greeted by a warm and inviting main foyer with finished hardwood floor & central staircase. To the left, you'll find the main family room and half bath. The family room is highlighted by wood burning fireplace, large outdoor slider leading to new patio, finished hardwood, and additional overhead lighting. With a layout suited for entertaining, the eat-in kitchen features beautiful bay window natural light, granite counter top, tile back-splash, upgraded cabinets, and gas cooking. The main floor is rounded out by formal dining room and large living room with vaulted ceilings. In the evening, retreat to the second floor and find sanctuary in your large master bedroom, complimented by walk-in closet and full master bath. Large second bedroom, guest bath, linen closet, and third bedroom complete the upper floor. Find bonus space downstairs in fully finished basement accented by built-in shelving and recessed lighting. Imagine yourself on those long Spring and Summer nights in the backyard, which features a fantastic stamped patio - perfect for entertaining, grilling or just relaxing after a long day of work. You won't want to miss this gorgeous home, so schedule your private showing today!

    This property is off market, which means it's not currently listed for sale or rent on Zillow. This may be different from what's available on other websites or public sources.

    Facts & features

    Interior

    Bedrooms & bathrooms
    • Bedrooms: 3
    • Bathrooms: 3
    • Full bathrooms: 2
    • 1/2 bathrooms: 1
    Heating
    • yes, yes
    Cooling
    • Central
    Appliances
    • Included: Dishwasher, Garbage disposal, Microwave
    Features
    • 9Ft+Ceiling, CableTVWired, CableTVWired, CableTVWired, SecuritySys, CeilngFan(s), Cathedral/Va, Energy Efficient Windows, Replacement Windows
    • Flooring: Tile, Carpet, Hardwood
    • Has fireplace: Yes
    • Fireplace features: wood stove
    Interior area
    • Total interior livable area: 2,500 sqft

    Property

    Parking
    • Total spaces: 2
    • Parking features: Garage - Attached
    Features
    • Exterior features: Vinyl
    Lot
    • Size: 10,160 sqft
    Details
    • Parcel number: 29047018

    Construction

    Type & style
    • Home type: SingleFamily
    Materials
    • Frame
    Condition
    • Average+
    • Year built: 1989

    Community & neighborhood

    Location
    • Region: Newtown

    HOA & financial

    HOA
    • Has HOA: Yes
    • HOA fee: $50 monthly

    Other

    Other facts
    • CurrentFinancing: Conventional
    • LocaleListingStatus: ACTIVE
    • Ownership: Fee Simple
    • Appliances: KitPantry, Dishwasher, Disposal, Energy Efficient Appliances, Built In Microwave
    • BedroomSecond1Level: Upper 1
    • BedroomThird1Level: Upper 1
    • CommunityFeeIncludes: CAM
    • CookingFuel: GasCooking
    • Design: 2-Story
    • DiningKitchen: EatInKitchen
    • ElectricService: 200-300AmpEl
    • ExteriorFeatures: Sidewalks
    • GarageSpaces: 2-CarGarage
    • HotWater: Natural Gas
    • InteriorFeatures: 9Ft+Ceiling, CableTVWired, CableTVWired, CableTVWired, SecuritySys, CeilngFan(s), Cathedral/Va, Energy Efficient Windows, Replacement Windows
    • Kitchen1Level: Main
    • LivingRoomLevel: Main
    • MainBedroom: FullBath-MBR, WalkInClstMB, Whrlpool-MBR
    • Parking: 2-CarParking
    • PoolType: NoPool
    • PropertyCondition: Average+
    • RoomList: Living Room, Dining Room, Bedroom-Master, Bedroom-Second, Bedroom-Third, Kitchen, Family Rm
    • SewerSeptic: Public Sewer
    • State: PA
    • Water: Public
    • BedroomMaster1Level: Upper 1
    • MainEntrance: Foyer
    • LaundryType: BsmtLaundry
    • LotDescription: RearYard, FrontYard, SideYard(s), LevelLot
    • InteriorSquareFeetSource: Assessor
    • Attics: AccessPanel
    • Styles: Traditional
    • AssociationFeeFrequency: Quarterly
    • FamilyRoomLevel: Main
    • Ownership: Fee Simple

    Price history

    DateEventPrice
    5/2/2017Sold$475,000+0%$190/sqft
    Source: Public Record Report a problem
    3/2/2017Pending sale$474,900$190/sqft
    Source: Berkshire Hathaway HomeServices Fox & Roach, REALTORS #6933421 Report a problem
    2/24/2017Listed for sale$474,900$190/sqft
    Source: BHHS Fox & Roach-Collegeville #6933421 Report a problem

    Public tax history

    YearProperty taxesTax assessment
    2025$7,761 $42,800
    2024$7,761 +6.6%$42,800
    2023$7,277 +2%$42,800
    2022$7,137 +1.6%$42,800
    2021$7,026 +5.1%$42,800
    2020$6,688 +4.4%$42,800
    2018$6,405 +4.3%$42,800
    2017$6,141 $42,800
    2016$6,141 $42,800
    2015-- $42,800
    2014-- $42,800
    2013-- $42,800
    2012-- $42,800
    2011-- $42,800
    2010-- $42,800
    2009-- $42,800
    2008-- $42,800
    2007-- $42,800
    2006-- $42,800
    2005-- $42,800 +300%
    2004-- $10,700
    2003-- $10,700
    2002-- $10,700
    2000-- $10,700

    Find assessor info on the county website

    Neighborhood: 18940

    Nearby schools

    GreatSchools rating
    Schools provided by the listing agent
    • Elementary: GOODNOE
    • Middle: CR-NEWTOWN
    • High: COUNCIL ROCK NORTH
    • District: Council Rock

    Source: The MLS. This data may not be complete. We recommend contacting the local school district to confirm school assignments for this home.

    Get a cash offer in 3 minutes
    Find out how much your home could sell for in as little as 3 minutes with a no-obligation cash offer.
    Estimated market value
    $848,300
    Get a cash offer in 3 minutes
    Find out how much your home could sell for in as little as 3 minutes with a no-obligation cash offer.
    Estimated market value
    $848,300