Outstanding home & property with 100 feet of river front & beach access. This home is truly a retreat offering magnificent river & mountain views. Tranquil & dynamic, the Columbia river changes with the seasons. Lots of nature and activity to take in. Beautiful Eagles, Osprey, & many other birds all around. Circular driveway with RV parking. One car attached garage. Permitted 2 car oversized detached garage with 240 volt garage heater. Well appointed home with custom Anderson windows & sliders that expand & contract with the house. Living room with views & turnstyle modern Danish woodstove. Slider to deck. Kitchen with breakfast bar, stainless appliances, ADA non-slip tile floors. Viking gas range, oven, & warming drawer. Solid surface recycled glass counters. Dining room kitchen combo.Dining area has a river view. Main floor laundry room. One main floor bedroom. Owner's suite up with views, large jetted tub, walk in shower and access to upper level deck. 2 additional bedrooms & bathroom up. Lower level has large workshop/bonus room with 220 electric. 50 foot boat slip at Yachts Landing Marina included in list price. $70/month covers maintenance, water, & property taxes. Must see to appreciate this wonderful riverfront home & property.
Sold
$930,000
575 Grey Cliffs Dr, Saint Helens, OR 97051
4beds
2,461sqft
Residential, Single Family Residence
Built in 1976
0.63 Acres Lot
$937,300 Zestimate®
$378/sqft
$3,285 Estimated rent
Home value
$937,300
$881,000 - $994,000
$3,285/mo
Zestimate® history
Owner options
List your home for rent
$3,285/mo
Rent Zestimate®
Find your next renter with Zillow Rental Manager. Plus, with online applications, you can quickly screen prospective tenants – for free.
$3,285/mo
Rent Zestimate®
Refinance and save
$5,982/mo
Est. payment
Refinancing to a lower rate could help reduce your monthly payments and save thousands over the life of the loan.
$5,982/mo
Est. payment
Explore your selling options
Work with a Zillow partner agent
Leverage their expertise and Zillow's premium Showcase listings to get your home seen by more buyers.
Get startedList with your own agent
Get your home in front of millions of buyers by listing it on Zillow.
Learn how to do itSell it yourself
Take full control of how buyers see your home on Zillow by listing For Sale by Owner (FSBO).
List your homeWhat's special
Room kitchen comboLarge jetted tubWalk in showerCustom anderson windows
Zillow last checked:
Listing updated:
Listed by:
Dave McGarry 503-314-8846,
John L. Scott
Bought with:
Lea Chitwood, 980700011
RE/MAX Powerpros
Source: RMLS (OR),MLS#: 24000792
Facts & features
Interior
Bedrooms & bathrooms
- Bedrooms: 4
- Bathrooms: 3
- Full bathrooms: 3
- Main level bathrooms: 1
Rooms
- Room types: Bedroom 4, Laundry, Workshop, Bedroom 2, Bedroom 3, Dining Room, Family Room, Kitchen, Living Room, Primary Bedroom
Primary bedroom
- Features: Jetted Tub, Suite
- Level: Upper
- Area: 140
- Dimensions: 14 x 10
Bedroom 2
- Level: Upper
- Area: 108
- Dimensions: 12 x 9
Bedroom 3
- Level: Upper
- Area: 99
- Dimensions: 11 x 9
Bedroom 4
- Level: Main
- Area: 140
- Dimensions: 14 x 10
Dining room
- Level: Main
- Area: 90
- Dimensions: 10 x 9
Kitchen
- Features: Gas Appliances, Gourmet Kitchen, Free Standing Refrigerator, Tile Floor
- Level: Main
- Area: 144
- Width: 12
Living room
- Features: Sliding Doors, Wood Stove
- Level: Main
- Area: 375
- Dimensions: 25 x 15
Heating
- Forced Air, Heat Pump, Wood Stove
Cooling
- Heat Pump
Appliances
- Included: Dishwasher, Disposal, Free-Standing Gas Range, Gas Appliances, Plumbed For Ice Maker, Stainless Steel Appliance(s), Water Purifier, Water Softener, Free-Standing Refrigerator, Electric Water Heater
- Laundry: Laundry Room
Features
- Ceiling Fan(s), Dumbwaiter, High Ceilings, High Speed Internet, Gourmet Kitchen, Suite, Pantry, Tile
- Flooring: Tile, Wall to Wall Carpet
- Doors: Sliding Doors
- Windows: Double Pane Windows
- Basement: Full
- Number of fireplaces: 1
- Fireplace features: Stove, Wood Burning, Wood Burning Stove
Interior area
- Total structure area: 2,461
- Total interior livable area: 2,461 sqft
Property
Parking
- Total spaces: 3
- Parking features: Driveway, RV Access/Parking, Garage Door Opener, Attached, Detached
- Attached garage spaces: 3
- Has uncovered spaces: Yes
Features
- Stories: 3
- Patio & porch: Deck, Porch
- Exterior features: Gas Hookup
- Has spa: Yes
- Spa features: Bath
- Has view: Yes
- View description: Mountain(s), River, Trees/Woods
- Has water view: Yes
- Water view: River
- Waterfront features: River Front
- Body of water: Columbia River
Lot
- Size: 0.63 Acres
- Features: Level, Private, Trees, Sprinkler, SqFt 20000 to Acres1
Details
- Additional structures: GasHookup, RVParking, SecondGarage, ToolShed
- Parcel number: 13727
Construction
Type & style
- Home type: SingleFamily
- Architectural style: Contemporary
- Property subtype: Residential, Single Family Residence
Materials
- T111 Siding
- Foundation: Slab
- Roof: Membrane
Condition
- Resale
- New construction: No
- Year built: 1976
Utilities & green energy
- Gas: Gas Hookup
- Sewer: Public Sewer
- Water: Public
- Utilities for property: Cable Connected
Community & HOA
Community
- Security: Security Lights
HOA
- Has HOA: No
Location
- Region: Saint Helens
Financial & listing details
- Price per square foot: $378/sqft
- Tax assessed value: $954,080
- Annual tax amount: $7,891
- Date on market: 1/19/2024
- Cumulative days on market: 4 days
- Listing terms: Cash,Conventional
Price history
| Date | Event | Price |
|---|---|---|
| 3/12/2024 | Sold | $930,000-7%$378/sqft |
Source:  RMLS (OR) #24000792 Report a problem RMLS (OR) #24000792 Report a problem | ||
| 1/23/2024 | Pending sale | $999,900$406/sqft |
Source: RMLS (OR) #24000792 Report a problem | ||
| 1/19/2024 | Listed for sale | $999,900+150%$406/sqft |
Source: RMLS (OR) #24000792 Report a problem | ||
| 12/10/2009 | Sold | $400,000$163/sqft |
Source: Public Record Report a problem | ||
Public tax history
| Year | Property taxes | Tax assessment |
|---|---|---|
| 2025 | $8,301 +3.6% | $515,240 +3% |
| 2024 | $8,014 +1.5% | $500,240 +3% |
| 2023 | $7,892 +4.3% | $485,670 +3% |
| 2022 | $7,569 +9.5% | $471,530 +3% |
| 2021 | $6,912 +3.5% | $457,800 +3% |
| 2020 | $6,681 +1.6% | $444,470 +3% |
| 2019 | $6,575 +3.2% | $431,530 +3% |
| 2018 | $6,373 +2.9% | $418,970 +3% |
| 2017 | $6,194 +4.8% | $406,770 +3.2% |
| 2016 | $5,908 -2.8% | $394,000 -0.2% |
| 2015 | $6,078 +1.5% | $394,930 +3% |
| 2014 | $5,986 +6.3% | $383,430 +3% |
| 2013 | $5,632 +4.2% | $372,270 +3% |
| 2012 | $5,405 +5.3% | $361,430 +4.7% |
| 2011 | $5,132 +7.8% | $345,250 +10.2% |
| 2010 | $4,762 +3.2% | $313,330 +3% |
| 2009 | $4,615 +4.6% | $304,210 +3% |
| 2008 | $4,411 +2.8% | $295,350 +3% |
| 2007 | $4,293 +3.2% | $286,750 +3% |
| 2006 | $4,159 -1.8% | $278,400 +3% |
| 2005 | $4,233 +4.8% | $270,300 +3% |
| 2004 | $4,040 | $262,430 +3% |
| 2003 | -- | $254,790 +3% |
| 2002 | $3,783 | $247,370 +3% |
| 2001 | -- | $240,170 +3% |
| 2000 | -- | $233,180 |
Find assessor info on the county website
Neighborhood: 97051
Nearby homes
- $606,4002 bd1 ba2k sqft565 Grey Cliffs Dr, Saint Helens, OR 97051Off Market
- $862,9005 bd3 ba4k sqft585 Grey Cliffs Dr, Saint Helens, OR 97051Off Market

- $960,1005 bd3 ba3.6k sqft585 Grey Cliffs Dr, Saint Helens, OR 97051Off Market
- $1,120,0003 bd4 ba3.3k sqft555 Grey Cliffs Dr, Saint Helens, OR 97051Sold
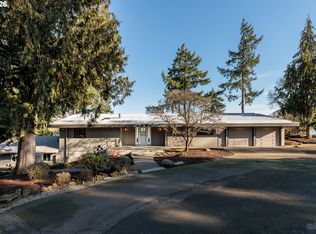
- $622,8003 bd3 ba2.8k sqft80 Belton Rd, Saint Helens, OR 97051Off Market
- $733,8005 bd4 ba925 sqft100 Belton Rd, Saint Helens, OR 97051Off Market
- $756,6004 bd3 ba4.2k sqft494 Grey Cliffs Dr, Saint Helens, OR 97051Off Market
- $656,1003 bd2 ba3.2k sqft484 Grey Cliffs Dr, Saint Helens, OR 97051Off Market
Nearby schools
GreatSchools rating
- 4/10Lewis & Clark Elementary SchoolGrades: K-5Distance: 1 mi
- 2/10St Helens Middle SchoolGrades: 6-8Distance: 1 mi
- 5/10St Helens High SchoolGrades: 9-12Distance: 2.5 mi
Schools provided by the listing agent
- Elementary: Lewis & Clark
- Middle: St Helens
- High: St Helens
Source: RMLS (OR). This data may not be complete. We recommend contacting the local school district to confirm school assignments for this home.


Get pre-qualified for a loan
At Zillow Home Loans, we can pre-qualify you in as little as 5 minutes with no impact to your credit score.An equal housing lender. NMLS #10287.
- Oregon
- Columbia County
- Saint Helens
- 97051
- 575 Grey Cliffs Dr
