Discover the perfect canvas for your dream home or livestock operation on this expansive 14.323-acre lot. This property features a solid foundation slab from a previous home, providing a great starting point for your new construction. While the former residence suffered a total loss from an electrical fire—thankfully with no injuries—the lot is rich with potential.
Enhancing the property's value are two versatile shops, ideal for storage or workshop needs, as well as a round pen for training or exercising livestock. With two existing septic systems—one designated for a home and another for RV hookup—there’s flexibility for various living arrangements. Please note, the RV electrical system will require replacement.
Whether you're looking to build your dream retreat, create a sustainable farm, or simply enjoy the space for grazing livestock, this property offers ample opportunity in a tranquil setting. Don’t miss your chance to transform this land into your ideal homestead.
Sold
Price Unknown
575 Hcr #1231, Whitney, TX 76692
--beds
--baths
14.32Acres
Unimproved Land
Built in ----
14.32 Acres Lot
$-- Zestimate®
$--/sqft
$-- Estimated rent
Home value
Not available
Estimated sales range
Not available
Not available
Zestimate® history
Owner options
List your home for rent
Find your next renter with Zillow Rental Manager. Plus, with online applications, you can quickly screen prospective tenants – for free.
Refinance and save
Refinancing to a lower rate could help reduce your monthly payments and save thousands over the life of the loan.
Explore your selling options
Work with a Zillow partner agent
Leverage their expertise and Zillow's premium Showcase listings to get your home seen by more buyers.
Get startedList with your own agent
Get your home in front of millions of buyers by listing it on Zillow.
Learn how to do itSell it yourself
Take full control of how buyers see your home on Zillow by listing For Sale by Owner (FSBO).
List your homeWhat's special
Zillow last checked:
Listing updated:
Listed by:
Gage Evans 0813376 817-899-8985,
Black Dog Realty Group, LLC 817-899-8985
Bought with:
Linsey Prater
One West Real Estate Co. LLC
Source: NTREIS,MLS#: 20765342
Facts & features
Property
Lot
- Size: 14.32 Acres
- Features: Acreage
Details
- Parcel number: 145652
- Zoning description: Residential - Per CAD
Utilities & green energy
- Sewer: Septic Tank
- Water: Community/Coop
- Utilities for property: Electricity Available, Septic Available, Water Available
Community & HOA
Community
- Subdivision: Adamcik Addn 2
HOA
- Has HOA: No
Location
- Region: Whitney
Financial & listing details
- Tax assessed value: $5,490
- Annual tax amount: $85
- Date on market: 10/29/2024
- Cumulative days on market: 91 days
- Listing terms: Cash,Conventional
- Exclusions: Minerals
- Electric utility on property: Yes
- Road surface type: Gravel
Price history
| Date | Event | Price |
|---|---|---|
| 10/1/2026 | Listing removed | $399,999 |
Source: NTREIS #21340726 Report a problem | ||
| 8/11/2026 | Listed for sale | $399,999+42.9% |
Source: NTREIS #21340726 Report a problem | ||
| 2/4/2025 | Sold | -- |
Source: NTREIS #20765342 Report a problem | ||
| 1/30/2025 | Pending sale | $279,999 |
Source: NTREIS #20765342 Report a problem | ||
| 1/28/2025 | Contingent | $279,999 |
Source: NTREIS #20765342 Report a problem | ||
| 12/9/2024 | Price change | $279,999-2.1% |
Source: NTREIS #20765342 Report a problem | ||
| 10/29/2024 | Listed for sale | $286,000-4.5% |
Source: NTREIS #20765342 Report a problem | ||
| 9/12/2024 | Listing removed | $299,350 |
Source: NTREIS #20536538 Report a problem | ||
| 5/15/2024 | Price change | $299,350-9% |
Source: NTREIS #20536538 Report a problem | ||
| 2/14/2024 | Listed for sale | $329,000+21% |
Source: NTREIS #20536538 Report a problem | ||
| 1/1/2019 | Listing removed | $272,000 |
Source: Keller Williams Realty - Waco #171565 Report a problem | ||
| 8/19/2018 | Price change | $272,000-6.2% |
Source: Keller Williams Realty - Waco #171565 Report a problem | ||
| 7/24/2018 | Price change | $290,000+6.6% |
Source: Keller Williams Advantage #171565 Report a problem | ||
| 6/26/2018 | Listed for sale | $272,000 |
Source: Keller Williams Realty - Waco #171565 Report a problem | ||
Public tax history
| Year | Property taxes | Tax assessment |
|---|---|---|
| 2024 | $30 | $5,490 -97.1% |
| 2023 | -- | $192,572 +10% |
| 2022 | -- | $175,065 +10% |
| 2021 | -- | $159,150 +3.8% |
| 2020 | -- | $153,320 +0.3% |
| 2018 | -- | $152,820 +7.7% |
| 2017 | -- | $141,950 +11.2% |
| 2016 | -- | $127,620 +2.8% |
| 2015 | -- | $124,100 +2.3% |
| 2014 | -- | $121,340 +0.6% |
| 2013 | -- | $120,620 -0.2% |
| 2012 | -- | $120,820 |
| 2011 | -- | $120,820 |
| 2010 | -- | $120,820 |
| 2009 | -- | $120,820 -1.5% |
| 2008 | -- | $122,630 +39.5% |
| 2007 | -- | $87,934 |
Find assessor info on the county website
Neighborhood: 76692
Nearby homes
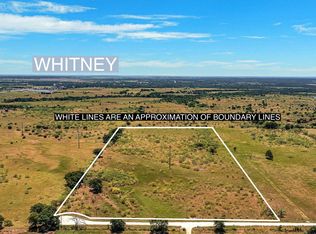
- $239,00013.48 acres543 Hcr #1231, Whitney, TX 76692Lot/Land
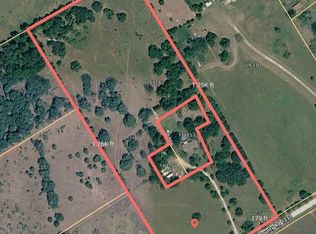
- $--16.24 acresHcr #1231, Whitney, TX 76692Sold
- $219,0003 bd2 ba1.7k sqft543 County Road 1231, whitney, TX 76692Off Market
- $218,700-- bd-- ba1.2k sqft349 Hcr #1306, Whitney, TX 76692Off Market
- $228,400-- bd2 ba1.6k sqft101 Hcr #2107, Whitney, TX 76692Off Market
- $146,800-- bd2 ba960 sqft364 Hcr #2126, Whitney, TX 76692Off Market
- $283,000-- bd2 ba1.5k sqft197 Hcr #2107, Whitney, TX 76692Off Market
- $268,8003 bd2 ba1.5k sqft124 Hcr #2107, Whitney, TX 76692Off Market
Nearby schools
GreatSchools rating
- 3/10Whitney Intermediate SchoolGrades: 3-5Distance: 2.6 mi
- 3/10Whitney Middle SchoolGrades: 6-8Distance: 1.7 mi
- 6/10Whitney High SchoolGrades: 9-12Distance: 1.5 mi
Schools provided by the listing agent
- Elementary: Whitney
- Middle: Whitney
- High: Whitney
- District: Whitney ISD
Source: NTREIS. This data may not be complete. We recommend contacting the local school district to confirm school assignments for this home.
- Texas
- Hill County
- Whitney
- 76692
- 575 Hcr Unit 1231
