Skip main navigation
Sold for $690,000
  • $690,000

    575 Heritage Hills Dr, Richland, WA 99352

    3beds
    2,723sqft
    Single Family Residence
    Built in 2011
    10,454 Square Feet Lot
    $727,500 Zestimate®
    $253/sqft
    $3,383 Estimated rent

    Home value

    $727,500

    $691,000 - $764,000

    $3,383/mo

    Zestimate® history
    Loading
    Loading...

    Owner options

    List your home for rent

    $3,383/mo

    Rent Zestimate®

    Find your next renter with Zillow Rental Manager. Plus, with online applications, you can quickly screen prospective tenants – for free.

    Learn more

    $3,383/mo

    Rent Zestimate®

    Refinance and save

    $4,475/mo

    Est. payment

    Refinancing to a lower rate could help reduce your monthly payments and save thousands over the life of the loan.

    See today's rates

    $4,475/mo

    Est. payment

    Explore your selling options

    Work with a Zillow partner agent

    Leverage their expertise and Zillow's premium Showcase listings to get your home seen by more buyers.

    Get started

    List with your own agent

    Get your home in front of millions of buyers by listing it on Zillow.

    Learn how to do it

    Sell it yourself

    Take full control of how buyers see your home on Zillow by listing For Sale by Owner (FSBO).

    List your home

    What's special

    Pool bathroomBackyard patioEat-in dining areaEntertainment areaFlex spaceHuge bonus roomBuilt-in desks
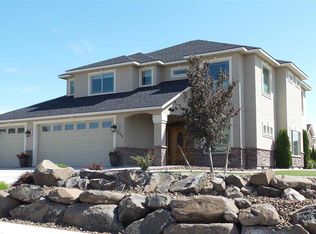
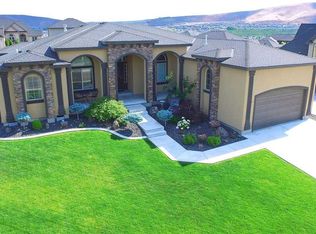
    MLS# 269940 Welcome to this stunning residence with an in-ground pool, located in the Sundance Ridge community of South Richland. Crafted with quality and style in mind, this home boasts impressive features that are sure to captivate you from the moment you arrive. As you step inside, the stamped concrete floors exude elegance and provide a unique touch to the interior. The open design is a true showstopper, featuring soaring ceilings and an inviting gas fireplace in the living area with a raised hearth and mantle. Prepare culinary delights in the well-appointed kitchen, which boasts an oversized island/breakfast bar, custom cabinetry, full tile backsplash, under cabinet lighting, granite countertops, and an eat-in dining area. The gas range with a pot filler adds convenience and style to this gourmet space. You will also find a formal dining area that sets the perfect ambiance for intimate gatherings or formal dinners. With easy access to the backyard patio, you’ll enjoy a seamless flow into the pool area for indoor-outdoor entertaining, and a pool bathroom, provides added convenience for your guests. There are 3 bedrooms and 3 bathrooms, the 2 secondary bedrooms are on the upper level, and the primary suite is situated on the main level, offering a serene retreat with vaulted ceilings and sliding doors that provide easy access to the pool area. The private bathroom is adorned with beautiful tile and glass walk-in shower, double sinks, custom cabinetry, and a spacious closet, ensuring both luxury and functionality. The upper level also includes a huge bonus room that offers flexibility and additional living space. With built-in desks, a wet bar, and extra storage, this flex space is perfect for a home office, entertainment area, or a playroom. The backyard is a true oasis, featuring an inviting in-ground pool, a built-in natural gas fire pit, and plumbing ready for a hot tub and outdoor kitchen. Surrounded by mature landscaping, this outdoor sanctuary is an idyllic space for relaxation, entertaining, and enjoying the beautiful surroundings. This home offers a 2-car garage for all your storage needs and an extra large driveway. Don't miss the opportunity to own this luxurious Sundance Ridge home, where impeccable design meets functionality and comfort. Contact us today to schedule a private showing!

    Zillow last checked:

    Listing updated:

    Listed by:

    Jane Fallon-Brown 509-430-2355,

    Century 21-Tri-Cities

    Bought with:

    Ken Olsen, 128290

    Retter and Company Sotheby's

    Source: PACMLS,MLS#: 269940MLS Logo

    Facts & features

    Interior

    Bedrooms & bathrooms
    • Bedrooms: 3
    • Bathrooms: 3
    • Full bathrooms: 2
    • 3/4 bathrooms: 1
    Heating
    • Forced Air, Gas, Hot Water, Fireplace(s)
    Cooling
    • Central Air, Heat Pump
    Appliances
    • Included: Cooktop, Dishwasher, Disposal, Range/Oven, Refrigerator, Water Heater
    Features
    • Raised Ceiling(s), Vaulted Ceiling(s), Surround Snd - Equip Incl, Utility Closet, Wet Bar
    • Flooring: Carpet, Other, See Remarks, Tile
    • Windows: Double Pane Windows, Windows - Vinyl
    • Basement: None
    • Number of fireplaces: 1
    • Fireplace features: 1, Gas, Living Room
    Interior area
    • Total structure area: 2,723
    • Total interior livable area: 2,723 sqft

    Property

    Parking
    • Total spaces: 2
    • Parking features: Attached, Garage Door Opener, Finished, 3 car
    • Attached garage spaces: 2
    Features
    • Levels: 2 Story
    • Stories: 2
    • Patio & porch: Patio/Open
    • Exterior features: Lighting
    • Has private pool: Yes
    • Pool features: Fiberglass, In Ground
    • Fencing: Fenced
    Lot
    • Size: 10,454 Square Feet
    • Features: Located in City Limits, Plat Map - Approved
    Details
    • Parcel number: 122984020000022
    • Zoning description: Single Family R

    Construction

    Type & style
    • Home type: SingleFamily
    • Property subtype: Single Family Residence
    Materials
    • Stucco
    • Roof: Comp Shingle
    Condition
    • Existing Construction (Not New)
    • New construction: No
    • Year built: 2011

    Utilities & green energy

    • Water: Public
    • Utilities for property: Sewer Available

    Community & HOA

    Community
    • Security: Security System
    • Subdivision: Sundance Ridge,Richland South
    HOA
    • Has HOA: Yes
    • HOA fee: $275 annually
    Location
    • Region: Richland

    Financial & listing details

    • Price per square foot: $253/sqft
    • Tax assessed value: $670,310
    • Annual tax amount: $6,275
    • Date on market: 8/28/2023
    • Listing terms: Cash,Conventional,FHA,VA Loan
    • Inclusions: Home And Land
    • Electric utility on property: Yes
    • Road surface type: Paved

    Price history

    DateEventPrice
    8/28/2023Sold$690,000-2.8%$253/sqft
    Source: PACMLS #269940 Report a problem
    7/27/2023Price change$710,000-2.1%$261/sqft
    Source: PACMLS #269940 Report a problem
    7/14/2023Listed for sale$725,000+54.3%$266/sqft
    Source: PACMLS #269940 Report a problem
    8/11/2017Sold$469,900+684.1%$173/sqft
    Source: PACMLS #221046 Report a problem
    6/25/2010Sold$59,928$22/sqft
    Source: Public Record Report a problem

    Public tax history

    YearProperty taxesTax assessment
    2024$6,210 -11%$670,310 -10.7%
    2023$6,981 +10.5%$750,280 +17.9%
    2022$6,318 -1.1%$636,230 +9.8%
    2021$6,387 +10.3%$579,210 +15.1%
    2020$5,790 -8.4%$503,180 -3.2%
    2019$6,321 +15.4%$519,620 +7.3%
    2018$5,476 -2%$484,080 +17.2%
    2017$5,587 +14.6%$412,980
    2016$4,873 $412,980
    2015$4,873 -1.9%$412,980
    2014$4,967 $412,980
    2013$4,967 $412,980 +3.1%
    2012-- $400,400 +1.5%
    2011-- $394,400 +604.3%
    2010-- $56,000
    2009-- $56,000
    2008-- --
    2007-- --
    2006-- --
    Find assessor info on the county website

    Neighborhood: 99352

    Nearby schools

    GreatSchools rating
    Schools provided by the listing agent
    • District: Richland

    Source: PACMLS. This data may not be complete. We recommend contacting the local school district to confirm school assignments for this home.

    Get pre-qualified for a loan
    At Zillow Home Loans, we can pre-qualify you in as little as 5 minutes with no impact to your credit score.

    An equal housing lender. NMLS #10287.

    Sell for more on Zillow
    Get a Zillow Showcase℠ listing at no additional cost and you could sell for .
    $727,500
    2% more
    +$14,550
    With Zillow Showcase(estimated)
    $742,050