Set on more than five acres of pristine Colorado landscape, 575 Heritage Trail delivers a luxury acreage lifestyle framed by rolling meadows, dramatic cliffs, and endless vistas in the prestigious Wild Pointe Ranch community. This rare setting offers direct access to miles of walking paths and equestrian trails, inviting you to explore the surrounding beauty on foot or horseback while enjoying the peace, privacy, and natural grandeur that define this neighborhood. The home blends refined finishes with warm, modern comfort, featuring sun-filled spaces, soaring ceilings, rich hardwood floors, and a gourmet kitchen with granite surfaces, premium cabinetry, and an oversized island designed for entertaining. The primary suite is a private retreat with spa-level amenities and serene views, while the finished basement expands the home’s versatility with room for recreation, fitness, media, or multi-generational living. A crown jewel of the property is the extraordinary 2,160 square foot workshop designed for RV, boat, and collector storage, offering upgraded dual-phase power, full drywall, heat, water, and an oversized 12.5 by 16 foot door that easily accommodates large vehicles, equipment, and professional-grade hobbies. Outdoors, the expansive acreage provides room for animals, gardens, toys, and future enhancements, all framed by breathtaking sunsets that spill across distant ridge lines and open terrain. The covered patio is perfect for evening relaxation or sophisticated gatherings, creating a seamless connection between indoor comfort and the surrounding natural splendor. With luxury finishes, unmatched utility, and a setting that feels like a private sanctuary yet remains minutes from Parker, Castle Rock, and the conveniences of town, this property stands as one of the finest offerings in the Elizabeth area and an exceptional opportunity for buyers seeking elevated living with extraordinary space and scenery.
Sold for $1,175,000
$1,175,000
575 Heritage Trail, Elizabeth, CO 80107
5beds
4,247sqft
Single Family Residence
Built in 2011
5.17 Acres Lot
$1,163,900 Zestimate®
$277/sqft
$5,333 Estimated rent
Home value
$1,163,900
$1.04M - $1.30M
$5,333/mo
Zestimate® history
Owner options
List your home for rent
$5,333/mo
Rent Zestimate®
Find your next renter with Zillow Rental Manager. Plus, with online applications, you can quickly screen prospective tenants – for free.
$5,333/mo
Rent Zestimate®
Refinance and save
$7,396/mo
Est. payment
Refinancing to a lower rate could help reduce your monthly payments and save thousands over the life of the loan.
$7,396/mo
Est. payment
Explore your selling options
Work with a Zillow partner agent
Leverage their expertise and Zillow's premium Showcase listings to get your home seen by more buyers.
Get startedList with your own agent
Get your home in front of millions of buyers by listing it on Zillow.
Learn how to do itSell it yourself
Take full control of how buyers see your home on Zillow by listing For Sale by Owner (FSBO).
List your homeWhat's special
Luxury finishesPremium cabinetrySun-filled spacesSoaring ceilingsRich hardwood floors
Zillow last checked:
Listing updated:
Listed by:
Dan Fortune 303-378-0050 dan@homewithimpact.com,
eXp Realty, LLC,
iMPACT Team 720-580-4681,
eXp Realty, LLC
Bought with:
Jonathon Swanson, 100073647
Your Castle Realty LLC
Source: REcolorado as distributed by MLS GRID,MLS#: 3714117
Facts & features
Interior
Bedrooms & bathrooms
- Bedrooms: 5
- Bathrooms: 5
- Full bathrooms: 2
- 3/4 bathrooms: 2
- 1/2 bathrooms: 1
- Main level bathrooms: 3
- Main level bedrooms: 2
Bedroom
- Description: Spacious Main Floor Master Suite With Bay Window, Walk In Closets
- Features: Primary Suite
- Level: Main
- Area: 260 Square Feet
- Dimensions: 20 x 13
Bedroom
- Description: Perfect For Secondary Bedroom Or Office
- Level: Main
- Area: 156 Square Feet
- Dimensions: 12 x 13
Bedroom
- Description: Secondary Bedroom
- Level: Upper
- Area: 154 Square Feet
- Dimensions: 14 x 11
Bedroom
- Description: Secondary Bedroom
- Level: Upper
- Area: 169 Square Feet
- Dimensions: 13 x 13
Bedroom
- Description: Could Be Art Studio Or 5th Bedroom
- Level: Basement
- Area: 234 Square Feet
- Dimensions: 18 x 13
Bathroom
- Description: Spacious 5 Pc Master With Walk In Shower, Granite, Extra Lighting
- Features: Primary Suite
- Level: Main
- Area: 128 Square Feet
- Dimensions: 16 x 8
Bathroom
- Description: Dual Sinks, Shared By The 2 Bedrooms
- Level: Upper
- Area: 56 Square Feet
- Dimensions: 8 x 7
Bathroom
- Description: Guest 3/4 Bathroom On Main Level
- Level: Main
- Area: 48 Square Feet
- Dimensions: 6 x 8
Bathroom
- Description: Brand New Bathroom With Beautiful Tile Work & Mirrror, Large Shower
- Level: Basement
- Area: 45 Square Feet
- Dimensions: 9 x 5
Bathroom
- Description: Or Office Bathroom (1/2) Main 8 X 4
- Level: Main
- Area: 32 Square Feet
- Dimensions: 4 x 8
Dining room
- Description: Formal Dining Or Could Be Used As An Office
- Level: Main
- Area: 132 Square Feet
- Dimensions: 11 x 12
Family room
- Description: Large Family Room, Great For Entertaining, Brand New Carpet Throughout Lowerlevel
- Level: Basement
- Area: 1044 Square Feet
- Dimensions: 36 x 29
Great room
- Description: Beautiful, Open & Bright With New Fireplace & Stone Work
- Level: Main
- Area: 324 Square Feet
- Dimensions: 18 x 18
Kitchen
- Description: All Newer Upgraded Appliances, Including Gas Stove! Good Sized Breakfast Nook12x10 & Walk In Pantry
- Level: Main
- Area: 195 Square Feet
- Dimensions: 15 x 13
Laundry
- Description: Utility Sink, Right Off The Garage, Washer & Dryer Are Included
- Level: Main
- Area: 77 Square Feet
- Dimensions: 7 x 11
Utility room
- Description: Large Storage Area, Water Purifier, Newer Hot Water Heater
- Level: Basement
- Area: 500 Square Feet
- Dimensions: 25 x 20
Heating
- Forced Air, Natural Gas
Cooling
- Central Air
Appliances
- Included: Dishwasher, Disposal, Dryer, Gas Water Heater, Microwave, Range, Refrigerator, Self Cleaning Oven, Washer, Water Purifier, Water Softener
- Laundry: In Unit
Features
- Ceiling Fan(s), Eat-in Kitchen, Entrance Foyer, Five Piece Bath, Granite Counters, High Ceilings, Open Floorplan, Pantry, Primary Suite, Radon Mitigation System, Smoke Free, Vaulted Ceiling(s), Walk-In Closet(s)
- Flooring: Carpet, Tile, Wood
- Windows: Bay Window(s)
- Basement: Finished
- Number of fireplaces: 1
- Fireplace features: Living Room
Interior area
- Total structure area: 4,247
- Total interior livable area: 4,247 sqft
- Finished area above ground: 2,461
- Finished area below ground: 1,518
Property
Parking
- Total spaces: 11
- Parking features: Dry Walled, Heated Garage, Insulated Garage, Lighted, Oversized, Oversized Door, RV Garage
- Attached garage spaces: 11
Features
- Levels: Two
- Stories: 2
- Patio & porch: Patio
- Exterior features: Fire Pit, Lighting, Rain Gutters, Smart Irrigation
- Fencing: None
Lot
- Size: 5.17 Acres
- Features: Landscaped, Many Trees, Sprinklers In Front, Sprinklers In Rear
Details
- Parcel number: 8522401202
- Special conditions: Standard
- Other equipment: Air Purifier
- Horses can be raised: Yes
Construction
Type & style
- Home type: SingleFamily
- Architectural style: Traditional
- Property subtype: Single Family Residence
Materials
- Frame
- Roof: Composition
Condition
- Updated/Remodeled
- Year built: 2011
Utilities & green energy
- Electric: 220 Volts, Phase 3, Single Phase, 220 Volts in Garage
- Water: Shared Well
- Utilities for property: Cable Available, Natural Gas Available
Community & HOA
Community
- Security: Smoke Detector(s)
- Subdivision: Wild Pointe
HOA
- Has HOA: Yes
- Amenities included: Trail(s)
- Services included: Trash
- HOA fee: $290 annually
- HOA name: Wild Pointe
- HOA phone: 719-594-0506
Location
- Region: Elizabeth
Financial & listing details
- Price per square foot: $277/sqft
- Tax assessed value: $972,200
- Annual tax amount: $7,788
- Date on market: 2/26/2026
- Listing terms: 1031 Exchange,Cash,Conventional,FHA,Jumbo,VA Loan
- Exclusions: Chandelier In The Master Bath, Refrigerator & Extra Full Freezer In The Garage, Equipment In The Workshop Is Excluded, And Seller's Personal Property.
- Ownership: Individual
- Electric utility on property: Yes
Price history
| Date | Event | Price |
|---|---|---|
| 4/10/2026 | Sold | $1,175,000$277/sqft |
Source:  REcolorado as distributed by MLS GRID #3714117 Report a problem REcolorado as distributed by MLS GRID #3714117 Report a problem | ||
| 3/3/2026 | Pending sale | $1,175,000$277/sqft |
Source: REcolorado as distributed by MLS GRID #3714117 Report a problem | ||
| 3/3/2026 | Contingent | $1,175,000$277/sqft |
Source: eXp Realty #3714117 Report a problem | ||
| 2/26/2026 | Listed for sale | $1,175,000-2.1%$277/sqft |
Source: REcolorado as distributed by MLS GRID #3714117 Report a problem | ||
| 1/17/2026 | Listing removed | $1,200,000$283/sqft |
Source: eXp Realty #1558209 Report a problem | ||
| 11/25/2025 | Listed for sale | $1,200,000+64.4%$283/sqft |
Source:  elevateMLS #1558209 Report a problem elevateMLS #1558209 Report a problem | ||
| 1/28/2019 | Sold | $730,000-2.7%$172/sqft |
Source: Public Record Report a problem | ||
| 11/20/2018 | Pending sale | $750,000$177/sqft |
Source: Keller Williams DTC #9257187 Report a problem | ||
| 11/8/2018 | Listed for sale | $750,000+70.8%$177/sqft |
Source: Keller Williams DTC #9257187 Report a problem | ||
| 10/31/2011 | Sold | $438,993+377.2%$103/sqft |
Source: Public Record Report a problem | ||
| 6/13/2011 | Sold | $92,000$22/sqft |
Source: Public Record Report a problem | ||
Public tax history
| Year | Property taxes | Tax assessment |
|---|---|---|
| 2024 | $7,788 +7% | $65,130 |
| 2023 | $7,281 -2.6% | $65,130 +18.9% |
| 2022 | $7,472 | $54,780 -2.8% |
| 2021 | -- | $56,350 +31.9% |
| 2020 | $5,898 0% | $42,720 |
| 2019 | $5,901 +11% | $42,720 +11.7% |
| 2018 | $5,318 | $38,260 |
| 2017 | $5,318 0% | $38,260 +11.3% |
| 2016 | $5,320 +40.2% | $34,380 |
| 2015 | $3,794 0% | $34,380 +29.5% |
| 2014 | $3,795 | $26,540 |
| 2013 | -- | $26,540 -16.5% |
| 2012 | -- | $31,800 +126% |
| 2011 | -- | $14,070 -15.7% |
| 2010 | -- | $16,700 -2.6% |
| 2009 | -- | $17,150 -51.8% |
| 2008 | -- | $35,590 |
Find assessor info on the county website
Neighborhood: 80107
Nearby homes
- $1,045,8004 bd4 ba3.7k sqft569 Heritage Trl, Elizabeth, CO 80107Off Market
- $1,047,6003 bd4 ba2.4k sqft580 Heritage Trl, Elizabeth, CO 80107Off Market
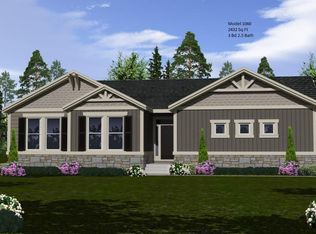
- $1,180,7004 bd4 ba3.4k sqft32215 Legacy Ridge St, Elizabeth, CO 80107Off Market
- $1,124,5005 bd5 ba4.5k sqft32285 Legacy Ridge St, Elizabeth, CO 80107Off Market
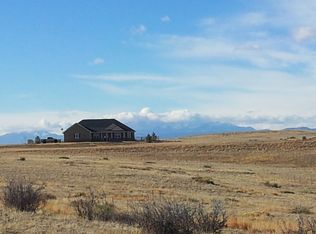
- $1,073,3004 bd4 ba2.8k sqft515 Heritage Trl, Elizabeth, CO 80107Off Market
- $1,120,0003 bd3 ba4.4k sqft511 Heritage Trl, Elizabeth, CO 80107Sold
- $1,575,0004 bd6 ba5.8k sqft570 Heritage Trl, Elizabeth, CO 80107Sold
- $1,499,0005 bd6 ba5.5k sqft32335 Legacy Ridge St, Elizabeth, CO 80107For Sale
Nearby schools
GreatSchools rating
- 5/10Running Creek Elementary SchoolGrades: K-5Distance: 3.1 mi
- 5/10Elizabeth Middle SchoolGrades: 6-8Distance: 3 mi
- 6/10Elizabeth High SchoolGrades: 9-12Distance: 3.3 mi
Schools provided by the listing agent
- Elementary: Running Creek
- Middle: Elizabeth
- High: Elizabeth
- District: Elizabeth C-1
Source: REcolorado as distributed by MLS GRID. This data may not be complete. We recommend contacting the local school district to confirm school assignments for this home.
Get a cash offer in 3 minutes
Find out how much your home could sell for in as little as 3 minutes with a no-obligation cash offer.
Estimated market value
$1,163,900
Get a cash offer in 3 minutes
Find out how much your home could sell for in as little as 3 minutes with a no-obligation cash offer.
Estimated market value
$1,163,900
- Colorado
- Elbert County
- Elizabeth
- 80107
- 575 Heritage Trail
Nearby cities
Nearby zip codes
Other Elizabeth Topics
