MOTIVATED SELLERS! If you've been looking for a home with room for everyone and then some, this one is worth a look. Tucked away on approximately 3.11 acres at the end of a dead-end road, this 5-bedroom, 4 full bath home offers the space, privacy, and flexibility that's hard to find. The main floor features the primary suite, two additional bedrooms, an office, and laundry room. Upstairs, you'll find a second primary suite that's perfect for guests or extended family. Downstairs, the finished basement includes a complete in-law suite with its own kitchen, laundry, bedroom, and bath. There's no shortage of extras here either—enjoy movie nights in the state-of-the-art home theater, relax in the indoor sauna, or spend summer days by the saltwater pool. The double-fenced backyard offers plenty of room to spread out and enjoy the peaceful setting. A whole-house generator, whole-home water filtration and softener system, bar area, and abundant storage make this property as practical as it is impressive. This is the kind of home that truly has a place for everyone.
For sale
Price cut: $30.9K (6/1)
$896,000
575 Homestead Ln, Henderson, TN 38340
5beds
6,888sqft
Single Family Residence
Built in 2007
3.11 Acres Lot
$859,800 Zestimate®
$130/sqft
$-- HOA
What's special
Saltwater poolIndoor saunaDouble fenced backyardPlenty of storageState-of-the-art home theaterLaundry roomBar area
- 155 days |
- 239 |
- 4 |
Zillow last checked:
Listing updated:
Listed by:
Destiny Burns,
Stellar Realty Group 731-879-9394
Source: CWTAR,MLS#: 2601184
Facts & features
Interior
Bedrooms & bathrooms
- Bedrooms: 5
- Bathrooms: 5
- Full bathrooms: 4
- 1/2 bathrooms: 1
- Main level bathrooms: 2
- Main level bedrooms: 3
Primary bedroom
- Level: Main
- Area: 252
- Dimensions: 18.0 x 14.0
Bedroom
- Level: Main
- Area: 143
- Dimensions: 13.0 x 11.0
Bedroom
- Level: Main
- Area: 143
- Dimensions: 13.0 x 11.0
Bedroom
- Level: Upper
- Area: 735
- Dimensions: 35.0 x 21.0
Bedroom
- Level: Basement
- Area: 285
- Dimensions: 19.0 x 15.0
Other
- Level: Main
- Area: 136
- Dimensions: 17.0 x 8.0
Exercise room
- Level: Lower
- Area: 150
- Dimensions: 15.0 x 10.0
Foyer
- Level: Main
- Area: 63
- Dimensions: 9.0 x 7.0
Great room
- Level: Main
- Area: 306
- Dimensions: 18.0 x 17.0
Kitchen
- Level: Main
- Area: 208
- Dimensions: 16.0 x 13.0
Kitchen
- Level: Basement
- Area: 120
- Dimensions: 15.0 x 8.0
Laundry
- Level: Basement
- Area: 84
- Dimensions: 12.0 x 7.0
Laundry
- Level: Main
- Area: 56
- Dimensions: 8.0 x 7.0
Living room
- Level: Basement
- Area: 627
- Dimensions: 33.0 x 19.0
Media room
- Level: Basement
- Area: 460
- Dimensions: 23.0 x 20.0
Office
- Level: Main
- Area: 90
- Dimensions: 10.0 x 9.0
Sun room
- Level: Main
- Area: 504
- Dimensions: 42.0 x 12.0
Heating
- Central, Electric, Natural Gas
Cooling
- Ceiling Fan(s), Central Air, Electric, Multi Units
Appliances
- Included: Built-In Electric Oven, Dishwasher, Gas Cooktop, Gas Water Heater, Microwave, Refrigerator, Self Cleaning Oven, Stainless Steel Appliance(s), Tankless Water Heater, Water Purifier, Water Softener
- Laundry: Electric Dryer Hookup, In Basement, Laundry Room, Main Level, Multiple Locations, Sink, Washer Hookup
Features
- Bookcases, Breakfast Bar, Ceiling Fan(s), Ceramic Tile Shower, Commode Room, Crown Molding, Double Vanity, Eat-in Kitchen, Entrance Foyer, Granite Counters, High Ceilings, In-Law Floorplan, Master Downstairs, Smart Camera(s)/Recording, Tray Ceiling(s), Tub Shower Combo, Walk-In Closet(s)
- Flooring: Ceramic Tile, Hardwood, Laminate
- Windows: Blinds
- Basement: Apartment,Exterior Entry,Finished,Storage Space,Walk-Out Access
- Has fireplace: No
Interior area
- Total structure area: 7,126
- Total interior livable area: 6,888 sqft
Video & virtual tour
Property
Parking
- Total spaces: 3
- Parking features: Circular Driveway, Garage Door Opener, Garage Faces Side
- Attached garage spaces: 3
Features
- Levels: Three Or More
- Patio & porch: Covered, Front Porch, Glass Enclosed, Patio
- Exterior features: Rain Gutters, RV Hookup
- Has private pool: Yes
- Pool features: Diving Board, Electric Heat, In Ground, Liner, Outdoor Pool, Pool Cover, Private, Salt Water
- Fencing: Back Yard,Chain Link,Full,Wire
Lot
- Size: 3.11 Acres
- Dimensions: 3.11
- Features: Cul-De-Sac
Details
- Additional structures: Barn(s), Storage
- Parcel number: 025 001.05 000
- Special conditions: Standard
- Other equipment: Generator, Home Theater
Construction
Type & style
- Home type: SingleFamily
- Property subtype: Single Family Residence
Materials
- Brick
- Foundation: Concrete Perimeter
Condition
- false
- New construction: No
- Year built: 2007
Utilities & green energy
- Electric: Underground
- Sewer: Private Sewer, Septic Tank
- Water: Private, Well
- Utilities for property: Cable Available, Electricity Connected, Fiber Optic Available, Natural Gas Connected, Phone Available, Underground Utilities
Community & HOA
Community
- Security: Security System, Smoke Detector(s)
- Subdivision: None
Location
- Region: Henderson
Financial & listing details
- Price per square foot: $130/sqft
- Tax assessed value: $957,200
- Annual tax amount: $3,793
- Date on market: 3/21/2026
- Road surface type: Asphalt
Estimated market value
$859,800
$817,000 - $903,000
$4,770/mo
Price history
| Date | Event | Price |
|---|---|---|
| 6/1/2026 | Price change | $896,000-3.3%$130/sqft |
Source:  CWTAR #2601184 Report a problem CWTAR #2601184 Report a problem | ||
| 3/21/2026 | Listed for sale | $926,900-3.9%$135/sqft |
Source: CWTAR #2601184 Report a problem | ||
| 11/6/2025 | Listing removed | $965,000$140/sqft |
Source:  Tennessee Valley MLS #134143 Report a problem Tennessee Valley MLS #134143 Report a problem | ||
| 9/25/2025 | Price change | $965,000-1%$140/sqft |
Source: Tennessee Valley MLS #134143 Report a problem | ||
| 7/11/2025 | Price change | $975,000-0.5%$142/sqft |
Source: Tennessee Valley MLS #134143 Report a problem | ||
| 6/19/2025 | Price change | $980,000-0.5%$142/sqft |
Source: Tennessee Valley MLS #134143 Report a problem | ||
| 6/10/2025 | Price change | $985,000-1%$143/sqft |
Source: Tennessee Valley MLS #134143 Report a problem | ||
| 5/13/2025 | Listed for sale | $995,000+53.1%$144/sqft |
Source: Tennessee Valley MLS #134143 Report a problem | ||
| 7/11/2022 | Sold | $649,900$94/sqft |
Source: Public Record Report a problem | ||
| 5/25/2022 | Pending sale | $649,900$94/sqft |
Source: CWTAR #222133 Report a problem | ||
| 5/13/2022 | Listed for sale | $649,900+18.2%$94/sqft |
Source: CWTAR #222133 Report a problem | ||
| 11/20/2020 | Listing removed | $549,900$80/sqft |
Source: RE/MAX Realty Source #200353 Report a problem | ||
| 10/19/2020 | Price change | $549,900-6%$80/sqft |
Source: RE/MAX Realty Source #200353 Report a problem | ||
| 10/1/2020 | Price change | $584,900-1.7%$85/sqft |
Source: RE/MAX Realty Source #200353 Report a problem | ||
| 5/5/2020 | Price change | $594,900-0.8%$86/sqft |
Source: RE/MAX Realty Source #200353 Report a problem | ||
| 7/30/2019 | Listed for sale | $599,900$87/sqft |
Source: RE/MAX Realty Source #189486 Report a problem | ||
Public tax history
| Year | Property taxes | Tax assessment |
|---|---|---|
| 2025 | $3,794 +6.9% | $239,300 +47.5% |
| 2024 | $3,548 +7.4% | $162,250 |
| 2023 | $3,305 | $162,250 |
| 2022 | $3,305 | $162,250 +24.3% |
| 2021 | -- | $130,525 |
| 2020 | -- | $130,525 |
| 2019 | $3,245 0% | $130,525 |
| 2018 | $3,245 | $130,525 |
| 2017 | $3,245 -8.9% | $130,525 -7.6% |
| 2014 | $3,560 | $141,277 |
| 2013 | $3,560 +0% | $141,277 |
| 2012 | $3,560 +14.7% | $141,277 -1.2% |
| 2011 | $3,104 +23.5% | $143,042 +7.6% |
| 2010 | $2,514 | $132,993 |
| 2009 | -- | $132,993 +35% |
| 2008 | $2,088 -2.6% | $98,498 -2.6% |
| 2007 | $2,143 +2031.6% | $101,091 +1931.2% |
| 2005 | $101 -0.2% | $4,977 -0.2% |
| 2004 | $101 +80.6% | $4,989 +86.9% |
| 2002 | $56 | $2,670 |
| 2001 | -- | $2,670 -75% |
| 2000 | -- | $10,681 |
Find assessor info on the county website
Monthly payment
Est. payment
Payment breakdown
Explore the cost of this home by adjusting the details. Changes won't be saved.Climate risks
Neighborhood: 38340
Nearby schools
GreatSchools rating
- 8/10East Chester Elementary SchoolGrades: PK-3Distance: 3.4 mi
- 4/10Chester County Junior High SchoolGrades: 6-8Distance: 3.1 mi
- 7/10Chester County High SchoolGrades: 9-12Distance: 3.7 mi
Schools provided by the listing agent
- District: Chester County Schools
Source: CWTAR. This data may not be complete. We recommend contacting the local school district to confirm school assignments for this home.
- $446,000-- bd2 ba1.8k sqft615 Homestead Ln, Henderson, TN 38340Off Market
- $266,7003 bd2 ba1.5k sqft80 Timber Ridge Cv, Henderson, TN 38340Off Market
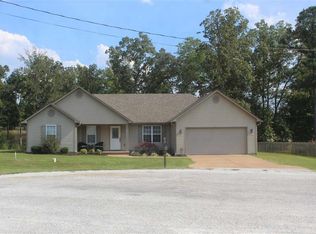
- $459,0004 bd4 ba2.7k sqft495 Homestead Ln, Henderson, TN 38340Off Market
- $412,500-- bd2 ba2.3k sqft170 Deerview Cv, Henderson, TN 38340Off Market
- $263,6003 bd2 ba1.4k sqft60 Timber Ridge Cv, Henderson, TN 38340Off Market
- $278,5003 bd2 ba1.5k sqft90 Timber Ridge Cv, Henderson, TN 38340Sold
- $263,7004 bd2 ba1.6k sqft20 Timber Ridge Cv, Henderson, TN 38340Off Market
- $258,3003 bd2 ba1.4k sqft45 Timber Ridge Cove, Henderson, TN 38340Off Market
A local agent can set up tours, give advice and negotiate with sellers.
Similar homes
- $744,0005 bd4 ba4.8k sqft25 Oak Ridge Dr, Henderson, TN 38340For Sale
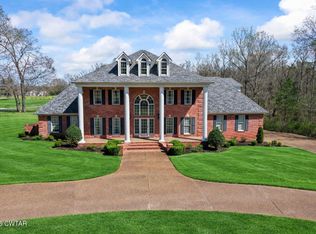 MLS ID #2601343, Darrick Mann, Crye-Leike Elite. CWTAR
 - $834,9006 bd5 ba4.7k sqft746 Oneal Ln, Henderson, TN 38340For Sale
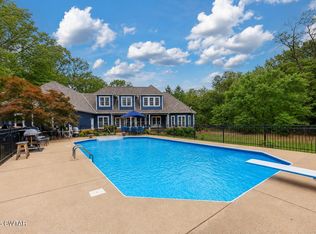 MLS ID #2602558, Destiny Burns, Stellar Realty Group. CWTAR
 - $574,9003 bd3 ba3.7k sqft231 Mitchell St, Henderson, TN 38340For Sale
 MLS ID #2603719, Destiny Burns, Stellar Realty Group. CWTAR
 - $799,9004 bd4 ba3.4k sqft4105 Beech Bluff Rd, Beech Bluff, TN 38313For Sale
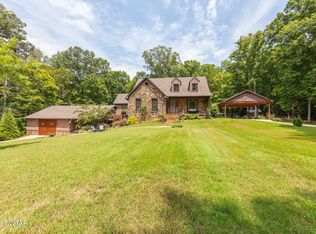 MLS ID #2603823, Madison Balding, Town and Country. CWTAR
 - $725,0003 bd4 ba3.5k sqft296 Liberty Claybrook Rd, Beech Bluff, TN 38313For SaleMLS ID #2603809, Lee W. Godfrey, Coldwell Banker Southern Realty. CWTAR
- $750,0005 bd5 ba4.2k sqft715 Roundtree Ln, Beech Bluff, TN 38313For SaleMLS ID #2503887, Joyce R. Addison, Coldwell Banker Southern Realty. CWTAR
- $1,300,0005 bd4 ba3.7k sqft280 Harris Ln, Henderson, TN 38340For SaleMLS ID #2600135, Linda G Carter, Casey Realtors. CWTAR
- $765,0006 bd4 ba5.1k sqft564 E Main St, Jackson, TN 38301For SaleMLS ID #2602911, Jodie Parrish, RE/MAX Realty Source. CWTAR
- $579,0004 bd3 ba4.7k sqft294 Beasley Dr, Lexington, TN 38351For SaleMLS ID #2504955, Andrea Crawford, RE/MAX Unlimited. CWTAR
- $1,250,0007 bd5 ba7.9k sqft204 E Deaderick St, Jackson, TN 38301For SaleMLS ID #2601859, Chris W. Alexander, HCB Corporation DBA. CWTAR
- $498,9003 bd3 ba4k sqft215 Eastern Shores Dr, Lexington, TN 38351For SaleMLS ID #2603085, Lori Yarbro, Evans Real Estate. CWTAR
- $460,0003 bd3 ba3.6k sqft554 E Main St, Jackson, TN 38301For SaleMLS ID #2602906, Jodie Parrish, RE/MAX Realty Source. CWTAR
