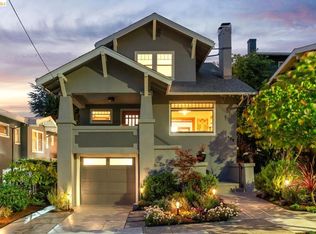
Elegance, light, and Craftsman accents abound. This charming 3-bedroom, 2-bathroom home is characterized by simple clean lines and warm natural wood finishes. Large living room is accented with a stepped ceiling design and windows that look out onto a Japanese maple. Dining room has French doors which open onto the front porch. The geometric designs on the large built-in are impressive as is the plate rail trim. The kitchen is very special indeed. Designed to be the gathering spot of the home with chef-level appliances, handsome stone countertops, custom cabinets, and a tile floor. This fantastic space opens seamlessly onto the gardens and patio. On the main level is a big bedroom plus a full bath with a shower over tub. Upstairs are two additional generously sized bedrooms. Upper bath has been updated with a very respectable walk-in shower. Outside is stunning. Yard has a stone patio, an active vegetable bed, and a wood deck intended for outdoor dining – embrace the Oakland weather! At street level is a huge attached garage - this zone can fit whatever you need. An added bonus is the engineered seismic retrofitting. This attractive Lakeshore neighborhood on Kenmore is nestled in among other tree-lined streets, vibrant architecture, and turn-of-the-century homes. WalkScore 82
Sold for $1,525,000
$1,525,000
575 Kenmore Ave, Oakland, CA 94610
3beds
1,584sqft
Single Family Residence
Built in 1919
3,920 Square Feet Lot
$1,495,200 Zestimate®
$963/sqft
$5,193 Estimated rent
Home value
$1,495,200
$1.35M - $1.66M
$5,193/mo
Zestimate® history
Owner options
List your home for rent
$5,193/mo
Rent Zestimate®
Find your next renter with Zillow Rental Manager. Plus, with online applications, you can quickly screen prospective tenants – for free.
$5,193/mo
Rent Zestimate®
Refinance and save
$9,775/mo
Est. payment
Refinancing to a lower rate could help reduce your monthly payments and save thousands over the life of the loan.
$9,775/mo
Est. payment
Explore your selling options
Work with a Zillow partner agent
Leverage their expertise and Zillow's premium Showcase listings to get your home seen by more buyers.
Get startedList with your own agent
Get your home in front of millions of buyers by listing it on Zillow.
Learn how to do itSell it yourself
Take full control of how buyers see your home on Zillow by listing For Sale by Owner (FSBO).
List your homeWhat's special
Zillow last checked:
Listing updated:
Listed by:
Scott Ward DRE #01490471 415-225-4593,
Red Oak Realty,
Alexandra Morisseau DRE #02146327 954-549-3256,
Red Oak Realty
Bought with:
Emma Hopkins, DRE #02130935
Compass
Source: bridgeMLS/CCAR/Bay East AOR,MLS#: 41095599
Facts & features
Interior
Bedrooms & bathrooms
- Bedrooms: 3
- Bathrooms: 2
- Full bathrooms: 2
Rooms
- Room types: Family Room
Kitchen
- Features: Counter - Solid Surface, Tile Counters, Dishwasher, Disposal, Gas Range/Cooktop, Ice Maker Hookup, Kitchen Island, Microwave, Range/Oven Free Standing, Refrigerator, Updated Kitchen
Heating
- Zoned, Natural Gas
Cooling
- None
Appliances
- Included: Dishwasher, Gas Range, Plumbed For Ice Maker, Microwave, Free-Standing Range, Refrigerator, Dryer, Washer, Gas Water Heater
- Laundry: Dryer, Gas Dryer Hookup, Laundry Closet, Washer
Features
- Dining Area, Counter - Solid Surface, Updated Kitchen
- Flooring: Hardwood Flrs Throughout, Tile, Other
- Doors: Mirrored Closet Door(s)
- Windows: ENERGY STAR Qualified Windows
- Basement: Crawl Space,Full
- Number of fireplaces: 1
- Fireplace features: Living Room, Wood Burning
Interior area
- Total structure area: 1,584
- Total interior livable area: 1,584 sqft
Property
Parking
- Total spaces: 3
- Parking features: Attached, Garage, Int Access From Garage, Off Street, Tandem, Enclosed, Garage Faces Front
- Garage spaces: 2
Features
- Levels: Two Story
- Stories: 2
- Exterior features: Garden, Back Yard, Front Yard, Terraced Up, Landscape Back, Landscape Front
- Pool features: None
- Fencing: Fenced
- Has view: Yes
- View description: Hills
Lot
- Size: 3,920 Square Feet
- Features: Premium Lot, Sloped Up, Back Yard, Front Yard, Landscaped
Details
- Parcel number: 118495
- Special conditions: Standard
Construction
Type & style
- Home type: SingleFamily
- Architectural style: Craftsman
- Property subtype: Single Family Residence
Materials
- Stucco
- Foundation: Earthquake Braced
- Roof: Shingle
Condition
- Existing
- New construction: No
- Year built: 1919
Details
- Builder name: Well Made
Utilities & green energy
- Electric: No Solar
- Utilities for property: Natural Gas Connected, Individual Electric Meter
Green energy
- Energy efficient items: Insulation - Floor, Insulation - Other
Community & HOA
Community
- Security: Carbon Monoxide Detector(s), Smoke Detector(s)
HOA
- Has HOA: No
Location
- Region: Oakland
Financial & listing details
- Price per square foot: $963/sqft
- Tax assessed value: $886,728
- Date on market: 4/30/2025
- Listing terms: Cash,Conventional,1031 Exchange
Price history
| Date | Event | Price |
|---|---|---|
| 6/2/2025 | Sold | $1,525,000+27.6%$963/sqft |
Source:  bridgeMLS/CCAR/Bay East AOR #41095599 Report a problem bridgeMLS/CCAR/Bay East AOR #41095599 Report a problem | ||
| 5/15/2025 | Pending sale | $1,195,000$754/sqft |
Source: bridgeMLS/CCAR/Bay East AOR #41095599 Report a problem | ||
| 5/1/2025 | Listed for sale | $1,195,000+69.3%$754/sqft |
Source: bridgeMLS/CCAR/Bay East AOR #41095599 Report a problem | ||
| 10/11/2011 | Sold | $706,000+1%$446/sqft |
Source: bridgeMLS/CCAR/Bay East AOR #40541418 Report a problem | ||
| 9/16/2011 | Pending sale | $699,000$441/sqft |
Source: Alain Pinel Realtors - Oakland Hills - Montclair Village #40541418 Report a problem | ||
| 9/3/2011 | Listed for sale | $699,000-6.8%$441/sqft |
Source: Alain Pinel Realtors - Oakland Hills - Montclair Village #40541418 Report a problem | ||
| 3/10/2006 | Sold | $750,000+33.9%$473/sqft |
Source: Public Record Report a problem | ||
| 10/1/2003 | Sold | $560,000$354/sqft |
Source: Public Record Report a problem | ||
Public tax history
| Year | Property taxes | Tax assessment |
|---|---|---|
| 2025 | -- | $886,728 +2% |
| 2024 | $12,805 -4.4% | $869,347 +2% |
| 2023 | $13,397 +2.4% | $852,304 +2% |
| 2022 | $13,078 +4% | $835,593 +2% |
| 2021 | $12,577 +1.1% | $819,213 +1% |
| 2020 | $12,440 +3.5% | $810,818 +2% |
| 2019 | $12,018 +6% | $794,927 +2% |
| 2018 | $11,334 | $779,345 +2% |
| 2017 | $11,334 +3% | $764,067 +2% |
| 2016 | $11,004 -1.3% | $749,087 +1.5% |
| 2015 | $11,144 | $737,840 +2% |
| 2014 | $11,144 | $723,388 +0.5% |
| 2013 | -- | $720,120 +2% |
| 2012 | -- | $706,000 +8.6% |
| 2011 | -- | $650,000 |
| 2010 | -- | $650,000 -5.5% |
| 2009 | -- | $688,000 -11.8% |
| 2008 | -- | $780,300 +2% |
| 2007 | -- | $765,000 +31.3% |
| 2006 | -- | $582,623 +2% |
| 2005 | -- | $571,200 +2% |
| 2004 | -- | $560,000 +1013.8% |
| 2003 | -- | $50,279 +2% |
| 2002 | -- | $49,293 +2% |
| 2001 | $898 | $48,327 |
Find assessor info on the county website
Neighborhood: Lakeshore
Nearby homes
- $1,775,0003 bd2 ba1.7k sqft579 Kenmore Ave, Oakland, CA 94610Sold
- $2,100,4153 bd3 ba2.2k sqft573 Kenmore Ave, Oakland, CA 94610Sold

- $917,4002 bd1 ba1.2k sqft581 Kenmore Ave, Oakland, CA 94610Off Market
- $1,356,1002 bd1 ba1.6k sqft569 Kenmore Ave, Oakland, CA 94610Off Market
- $1,596,3004 bd1 ba1.6k sqft562 Rosal Ave, Oakland, CA 94610Off Market
- $950,0002 bd1 ba1.3k sqft585 Kenmore Ave, Oakland, CA 94610Sold
- $989,6003 bd1 ba1.4k sqft566 Rosal Ave, Oakland, CA 94610Off Market
- $1,620,5004 bd3 ba2.5k sqft558 Rosal Ave, Oakland, CA 94610Off Market
Nearby schools
GreatSchools rating
- 9/10Crocker Highlands Elementary SchoolGrades: K-5Distance: 0.7 mi
- 2/10Westlake Middle SchoolGrades: 6-8Distance: 1.2 mi
- 8/10Oakland Technical High SchoolGrades: 9-12Distance: 1.4 mi
Get a cash offer in 3 minutes
Find out how much your home could sell for in as little as 3 minutes with a no-obligation cash offer.
Estimated market value
$1,495,200
Get a cash offer in 3 minutes
Find out how much your home could sell for in as little as 3 minutes with a no-obligation cash offer.
Estimated market value
$1,495,200
- California
- Alameda County
- Oakland
- 94610
- Lakeshore
- 575 Kenmore Ave
Nearby cities
Nearby neighborhoods
Nearby zip codes
Other Oakland Topics
