SATURDAY, SEPTEMBER 30, 2023 – ON SITE- H H INVESTMENTS LLC RENTAL PROPERTIES REAL ESTATE PUBLIC AUCTION 575 Home/Auctions/Uncategorized/Saturday, September 30, 2023 – ON SITE- H H Investments LLC Rental Properties Real Estate Public Auction 575 Standard by admin H H INVESTMENTS LLC RENTAL PROPERTIES ON SITE – PUBLIC VALUABLE REAL ESTATE AUCTION LOCATION: 575 KENTWELL DRIVE, YORK, PA 17406 ENCLAVES AT HUNTER CREEK DEVELOPMENT CONEWAGO TOWNSHIP – YORK COUNTY EMIGSVILLE/STRINESTOWN AREA SATURDAY, SEPTEMBER 30, 2023 STARTING AT 11:00 AM VINYL SIDED TWO STORY TOWN HOUSE THREE (3) BEDROOM, TWO AND HALF (2.5) BATH W/ GARAGE EXCELLENT LOCATION BETWEEN YORK & HARRISBURG MINUTES TO ROUTES 83, & 30 – CONVENIENCES, STORES, RESTAURANTS, SHOPPING, CHURCHES CONEWAGO TOWNSHIP – YORK COUNTY NORTH EASTERN YORK SCHOOL DISTRICT Upcoming Auction: September 30th, 2023 @ 11am First Level: Front Stoop w/ Concrete Pad (4′ x 7’6″) Foyer (4’6″ x 4’6″) – Painted Walls, Laminate Floor, Guest Closet (2’x4′) Powder Room (3′ x 7′) – Vanity, Painted Walls, Laminate Floor Kitchen/Livingroom Combination (18′ x 19′) – Modern 18 Handle Cabinets, G.E. Built In Dishwasher, G.E. Stove/Oven, Built In G.E. Microwave Oven, G.E. Refrigerator, Painted Walls, Vinyl Floor, Sliding Door Access to Rear Wooden Deck (8′ x 9′) Finished Garage (12′ x 21′) – w/ Manual Door Opener Second Level: Stairs & Landing (3′ x 3′) – Painted Walls, Wall to Wall Carpet Common Area (7′ x 10′) – Painted Walls, Wall to Wall Carpet, Includes Laundry Area (3′ x 5’6″) – Washer & Dryer Hook-Up, Whirlpool Washer & Dryer, Linen Closet (2′ x 2’6″) Main Bedroom (11′ x 12’6″) – Painted Walls, Wall to Wall Carpet, Walk-In Closet (6′ x 6′) Main Bathroom (6′ x 8’6″) – Vanity, Tub/Shower, Painted Walls, Vinyl Floor Bedroom #2 (9′ x 9′) – Painted Walls, Wall to Wall Carpet, Double Door Closet (2′ x 4’6″), Pull Down Attic Access Bedroom #3 (9′ x 9′) – Painted Walls, Wall to Wall Carpet, Double Door Closet (2′ x 4’6″) Bathroom (6’6″ x 9′) – Vanity Tub/Shower, Painted Walls, Vinyl Floor Basement: Stairs & Landing (3′ x 3′) – Painted Walls, Wall to Wall Carpet Finished Rec Room (18′ x 18’6″) – w/ Sliding Door Access to Rear Concrete Patio Pad (8′ x 9′) Unfinished Utility Room (7′ x 12’6″) Additional Details: Built: 2014 1,176 Square Feet Lot Size: Approx. 2,397 Square Feet All Appliances Are Included In The Sale Of The Property 200 AMP Electrical Service Central Air Conditioning Goodman Heat Pump & Air Handler Bradford 50 Gallon Electric Water Heater Asphalt Shingle Roof Soffit, Cornice, & Aluminum Spouting Public Water & Sewer Concrete Walkway Macadam Driveway
Sold for $199,500
$199,500
575 Kentwell Dr, York, PA 17406
3beds
1,176sqft
Townhouse
Built in 2014
2,396 Square Feet Lot
$220,100 Zestimate®
$170/sqft
$1,864 Estimated rent
Home value
$220,100
$209,000 - $231,000
$1,864/mo
Zestimate® history
Owner options
List your home for rent
$1,864/mo
Rent Zestimate®
Find your next renter with Zillow Rental Manager. Plus, with online applications, you can quickly screen prospective tenants – for free.
$1,864/mo
Rent Zestimate®
Refinance and save
$1,725/mo
Est. payment
Refinancing to a lower rate could help reduce your monthly payments and save thousands over the life of the loan.
$1,725/mo
Est. payment
Explore your selling options
Work with a Zillow partner agent
Leverage their expertise and Zillow's premium Showcase listings to get your home seen by more buyers.
Get startedList with your own agent
Get your home in front of millions of buyers by listing it on Zillow.
Learn how to do itSell it yourself
Take full control of how buyers see your home on Zillow by listing For Sale by Owner (FSBO).
List your homeWhat's special
Zillow last checked:
Listing updated:
Listed by:
Thomas Stewart 717-932-2599,
Cavalry Realty LLC
Bought with:
Thomas Stewart, RM420558
Cavalry Realty LLC
Source: Bright MLS,MLS#: PAYK2047010
Facts & features
Interior
Bedrooms & bathrooms
- Bedrooms: 3
- Bathrooms: 3
- Full bathrooms: 2
- 1/2 bathrooms: 1
- Main level bathrooms: 1
Rooms
- Room types: Primary Bedroom, Bedroom 2, Bedroom 3, Other
Basement
- Area: 0
Heating
- Heat Pump, Electric
Cooling
- Central Air, Electric
Appliances
- Included: Microwave, Dishwasher, Oven/Range - Electric, Refrigerator, Electric Water Heater
- Laundry: Has Laundry, Upper Level
Features
- Dining Area, Attic, Combination Kitchen/Living, Primary Bath(s), Bathroom - Tub Shower, Dry Wall
- Flooring: Carpet, Laminate, Vinyl
- Doors: Sliding Glass
- Basement: Full,Partial,Partially Finished,Walk-Out Access
- Has fireplace: No
Interior area
- Total structure area: 1,176
- Total interior livable area: 1,176 sqft
- Finished area above ground: 1,176
- Finished area below ground: 0
Property
Parking
- Total spaces: 3
- Parking features: Garage Faces Front, Attached, Driveway
- Attached garage spaces: 1
- Uncovered spaces: 2
Accessibility
- Accessibility features: None
Features
- Levels: Three
- Stories: 3
- Patio & porch: Deck, Patio
- Pool features: None
Lot
- Size: 2,396 Square Feet
Details
- Additional structures: Above Grade, Below Grade
- Parcel number: 230000602700000000
- Zoning: RESIDENTIAL
- Special conditions: Auction
Construction
Type & style
- Home type: Townhouse
- Architectural style: Traditional
- Property subtype: Townhouse
Materials
- Vinyl Siding
- Foundation: Block, Concrete Perimeter
- Roof: Architectural Shingle
Condition
- Average
- New construction: No
- Year built: 2014
Utilities & green energy
- Electric: 200+ Amp Service
- Sewer: Public Sewer
- Water: Public
Community & HOA
Community
- Subdivision: Enclave At Hunter Creek
HOA
- Has HOA: Yes
- HOA fee: $300 annually
- HOA name: ENCLAVE AT HUNTER CREEK
Location
- Region: York
- Municipality: CONEWAGO TWP
Financial & listing details
- Price per square foot: $170/sqft
- Tax assessed value: $117,620
- Annual tax amount: $4,131
- Date on market: 9/4/2023
- Listing agreement: Exclusive Right To Sell
- Listing terms: Cash,Conventional
- Ownership: Fee Simple
Price history
| Date | Event | Price |
|---|---|---|
| 12/18/2024 | Listing removed | $2,000$2/sqft |
Source: Zillow Rentals Report a problem | ||
| 12/15/2024 | Listed for rent | $2,000$2/sqft |
Source: Zillow Rentals Report a problem | ||
| 11/23/2024 | Listing removed | $2,000$2/sqft |
Source: Zillow Rentals Report a problem | ||
| 11/10/2024 | Listed for rent | $2,000$2/sqft |
Source: Zillow Rentals Report a problem | ||
| 11/9/2023 | Sold | $199,500+47.9%$170/sqft |
Source:  Bright MLS #PAYK2047010 Report a problem Bright MLS #PAYK2047010 Report a problem | ||
| 4/26/2016 | Sold | $134,900+2.3%$115/sqft |
Source: Public Record Report a problem | ||
| 8/25/2015 | Listing removed | $131,900$112/sqft |
Source: RE/MAX DELTA GROUP INC #10261005 Report a problem | ||
| 10/26/2014 | Listed for sale | $131,900$112/sqft |
Source: RE/MAX Delta Group, Inc. #10261005 Report a problem | ||
Public tax history
| Year | Property taxes | Tax assessment |
|---|---|---|
| 2025 | $4,227 +1.6% | $117,620 |
| 2024 | $4,163 | $117,620 |
| 2023 | $4,163 +4.2% | $117,620 |
| 2022 | $3,993 -0.6% | $117,620 |
| 2021 | $4,019 +0.6% | $117,620 |
| 2020 | $3,993 +1.3% | $117,620 |
| 2019 | $3,940 +0.5% | $117,620 |
| 2018 | $3,921 +2195.9% | $117,620 |
| 2017 | $171 | $117,620 +355.2% |
| 2016 | -- | $25,840 |
| 2015 | -- | $25,840 |
| 2014 | -- | $25,840 |
| 2013 | -- | $25,840 |
| 2012 | -- | $25,840 |
| 2011 | -- | $25,840 |
| 2010 | -- | $25,840 |
| 2009 | -- | $25,840 |
| 2008 | -- | $25,840 |
| 2007 | -- | $25,840 |
| 2006 | -- | $25,840 |
Find assessor info on the county website
Neighborhood: 17406
Nearby homes
- $222,5003 bd-- ba1.1k sqft565 Kentwell Dr, York, PA 17406Off Market

- $229,9003 bd3 ba1.5k sqft555 Kentwell Dr, York, PA 17406Sold
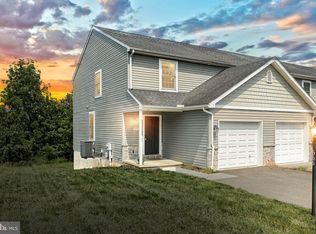
- $197,4003 bd3 ba1.1k sqft585 Kentwell Dr, York, PA 17406Sold
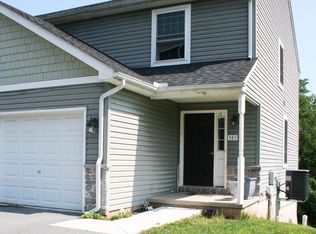
- $199,5004 bd3 ba1.3k sqft465 Kentwell Dr, York, PA 17406Sold

- $189,0003 bd3 ba1.3k sqft455 Kentwell Dr, York, PA 17406Sold
- $263,1003 bd3 ba1.5k sqft455 Kentwell Dr #455, York, PA 17406Off Market
- $199,5003 bd3 ba1.3k sqft445 Kentwell Dr, York, PA 17406Sold
- $243,2003 bd0 ba1.7k sqft610 Kentwell Dr, York, PA 17406Off Market
Nearby schools
GreatSchools rating
- 6/10Conewago El SchoolGrades: K-3Distance: 0.7 mi
- 5/10Northeastern Middle SchoolGrades: 7-8Distance: 3.1 mi
- 6/10Northeastern Senior High SchoolGrades: 9-12Distance: 2.9 mi
Schools provided by the listing agent
- High: Northeastern
- District: Northeastern York
Source: Bright MLS. This data may not be complete. We recommend contacting the local school district to confirm school assignments for this home.


Get pre-qualified for a loan
At Zillow Home Loans, we can pre-qualify you in as little as 5 minutes with no impact to your credit score.An equal housing lender. NMLS #10287.
Sell for more on Zillow
Get a Zillow Showcase℠ listing at no additional cost and you could sell for .
$220,100
2% more
+$4,402
With Zillow Showcase(estimated)
$224,502
- Pennsylvania
- York County
- York
- 17406
- 575 Kentwell Dr
Nearby cities
Nearby neighborhoods
Nearby zip codes
Other York Topics
