Skip main navigation
Sold for $816,000
  • $816,000

    575 Knollwood Rd, Severna Park, MD 21146

    4beds
    2,217sqft
    Single Family Residence
    Built in 2008
    7,500 Square Feet Lot
    $816,200 Zestimate®
    $368/sqft
    $3,923 Estimated rent

    Home value

    $816,200

    $767,000 - $865,000

    $3,923/mo

    Zestimate® history
    Loading
    Loading...

    Owner options

    List your home for rent

    $3,923/mo

    Rent Zestimate®

    Find your next renter with Zillow Rental Manager. Plus, with online applications, you can quickly screen prospective tenants – for free.

    Learn more

    $3,923/mo

    Rent Zestimate®

    Refinance and save

    $4,830/mo

    Est. payment

    Refinancing to a lower rate could help reduce your monthly payments and save thousands over the life of the loan.

    See today's rates

    $4,830/mo

    Est. payment

    Explore your selling options

    Work with a Zillow partner agent

    Leverage their expertise and Zillow's premium Showcase listings to get your home seen by more buyers.

    Get started

    List with your own agent

    Get your home in front of millions of buyers by listing it on Zillow.

    Learn how to do it

    Sell it yourself

    Take full control of how buyers see your home on Zillow by listing For Sale by Owner (FSBO).

    List your home

    What's special

    Beautiful gas fireplaceAdditional living spaceMature landscapingWell-appointed bathsBeautifully updated homeInviting curb appealPlenty of natural light
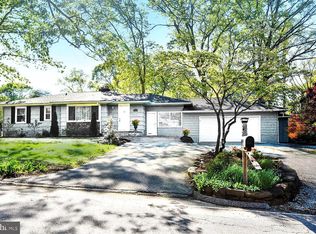
    Multiple Offers, Offer Deadline Sunday 6:00pm Welcome to 575 Knollwood Road. A beautifully updated home tucked into one of Severna Park’s most desirable water privileged neighborhoods, Carrollton Manor. Thoughtfully renovated and impeccably maintained, this spacious property blends modern updates with plenty of natural light. From the moment you arrive, you’ll notice the inviting curb appeal, mature landscaping, and welcoming presence that make this home stand out. Inside, bright and airy living spaces flow seamlessly throughout the main level with nine foot tray ceilings offering the perfect balance of comfort and functionality. The updated kitchen opens to generous gathering areas ideal for both everyday living and entertaining with a beautiful gas fireplace. Upstairs, the home features four spacious bedrooms and well-appointed baths, while the newly finished lower level with 9' ceiling adds exceptional versatility with additional living space, a full bathroom, and endless possibilities for a recreation room, guest suite, home gym, or office. Step outside to enjoy the private fully fenced backyard setting — perfect for relaxing evenings, outdoor dining, or entertaining family and friends. Located just minutes from top-rated Severna Park schools, parks, shopping, dining, and commuter routes, this home offers the ideal combination of location, space, and modern updates. Community amenities include two private beaches (Sunset & Hillbotom), a crabbing and fishing pier (Crabaway), boat slips, kayak storage, boat launch, and a newly constructed clubhouse perfect for hosting your next event. Move-in ready and meticulously cared for, 575 Knollwood Road is the one you’ve been waiting for.

    Zillow last checked:

    Listing updated:

    Listed by:

    Tim Tutwiler 410-353-7037,

    Long & Foster Real Estate, Inc.

    Bought with:

    Jackie Shea, 666381

    RE/MAX Executive

    Source: Bright MLS,MLS#: MDAA2144618MLS Logo

    Facts & features

    Interior

    Bedrooms & bathrooms
    • Bedrooms: 4
    • Bathrooms: 4
    • Full bathrooms: 3
    • 1/2 bathrooms: 1
    • Main level bathrooms: 1
    Primary bedroom
    • Features: Flooring - Carpet
    • Level: Upper
    Bedroom 2
    • Features: Flooring - Carpet
    • Level: Upper
    Bedroom 3
    • Features: Flooring - Carpet
    • Level: Upper
    Bedroom 4
    • Features: Flooring - Carpet
    • Level: Upper
    Other
    • Level: Unspecified
    Basement
    • Features: Flooring - Concrete
    • Level: Lower
    Basement
    • Level: Lower
    Dining room
    • Features: Flooring - HardWood
    • Level: Main
    Family room
    • Features: Flooring - HardWood, Fireplace - Wood Burning
    • Level: Main
    Foyer
    • Features: Flooring - HardWood
    • Level: Main
    Kitchen
    • Features: Flooring - HardWood
    • Level: Main
    Laundry
    • Features: Flooring - HardWood
    • Level: Main
    Living room
    • Features: Flooring - HardWood
    • Level: Main
    Heating
    • Heat Pump, Electric
    Cooling
    • Central Air, Ceiling Fan(s), Heat Pump, Programmable Thermostat, Electric
    Appliances
    • Included: Dishwasher, Disposal, Dryer, Washer, Refrigerator, Oven/Range - Electric, Microwave, Ice Maker, Humidifier, Exhaust Fan, Tankless Water Heater, Gas Water Heater
    • Laundry: Laundry Room
    Features
    • Combination Kitchen/Living, Combination Kitchen/Dining, Family Room Off Kitchen, Kitchen Island, Dining Area, Eat-in Kitchen, Primary Bath(s), Upgraded Countertops, Crown Molding, Wainscotting, Chair Railings, Open Floorplan, Dry Wall, Vaulted Ceiling(s)
    • Flooring: Wood
    • Doors: Six Panel, Sliding Glass
    • Windows: Screens, Window Treatments
    • Basement: Exterior Entry,Rough Bath Plumb,Unfinished
    • Number of fireplaces: 1
    • Fireplace features: Mantel(s)
    Interior area
    • Total structure area: 3,267
    • Total interior livable area: 2,217 sqft
    • Finished area above ground: 2,217
    • Finished area below ground: 0

    Property

    Parking
    • Total spaces: 2
    • Parking features: Garage Door Opener, Garage Faces Front, Asphalt, Gravel, Off Street, Driveway, Attached
    • Attached garage spaces: 2
    • Has uncovered spaces: Yes
    Accessibility
    • Accessibility features: None
    Features
    • Levels: Three
    • Stories: 3
    • Patio & porch: Deck, Porch
    • Pool features: None
    • Fencing: Back Yard
    • Waterfront features: River, Boat - Powered, Canoe/Kayak, Swimming Allowed
    • Body of water: Severn River
    Lot
    • Size: 7,500 sqft
    Details
    • Additional structures: Above Grade, Below Grade
    • Parcel number: 020317032133000
    • Zoning: R5
    • Special conditions: Standard

    Construction

    Type & style
    • Home type: SingleFamily
    • Architectural style: Colonial
    • Property subtype: Single Family Residence
    Materials
    • Vinyl Siding, Stone
    • Foundation: Concrete Perimeter
    • Roof: Asphalt
    Condition
    • New construction: No
    • Year built: 2008

    Utilities & green energy

    • Sewer: Public Sewer
    • Water: Public
    • Utilities for property: Cable Available

    Community & neighborhood

    Location
    • Region: Severna Park
    • Subdivision: Carrollton Manor

    Other

    Other facts
    • Listing agreement: Exclusive Right To Sell
    • Ownership: Fee Simple

    Price history

    DateEventPrice
    6/15/2026Sold$816,000+5.3%$368/sqft
    Source: Bright MLS #MDAA2144618 Report a problem
    5/18/2026Pending sale$774,900$350/sqft
    Source: Bright MLS #MDAA2144618 Report a problem
    5/14/2026Listed for sale$774,900+48.4%$350/sqft
    Source: Bright MLS #MDAA2144618 Report a problem
    6/30/2017Sold$522,250-0.5%$236/sqft
    Source: Public Record Report a problem
    6/4/2017Pending sale$525,000$237/sqft
    Source: Monument Sotheby's International Realty #AA9956467 Report a problem
    5/31/2017Listed for sale$525,000-4.5%$237/sqft
    Source: Monument Sotheby's International Realty #AA9956467 Report a problem
    11/4/2015Listing removed$550,000$248/sqft
    Source: Coldwell Banker Residential Brokerage - Severna Park #AA8705500 Report a problem
    9/20/2015Price change$550,000+4.8%$248/sqft
    Source: Coldwell Banker Residential Brokerage - Severna Park #AA8705500 Report a problem
    8/24/2015Price change$525,000-4.5%$237/sqft
    Source: Coldwell Banker Residential Brokerage - Severna Park #AA8705500 Report a problem
    7/28/2015Listed for sale$550,000+13.4%$248/sqft
    Source: Coldwell Banker Residential Brokerage #AA8705500 Report a problem
    8/10/2010Sold$485,000-0.9%$219/sqft
    Source: Public Record Report a problem
    5/1/2010Listed for sale$489,489-5.3%$221/sqft
    Source: Long & Foster Real Estate, Inc. #AA7324807 Report a problem
    8/21/2008Sold$517,000-6%$233/sqft
    Source: Public Record Report a problem
    8/8/2008Listed for sale$549,900$248/sqft
    Source: Postlets #AA6645368 Report a problem

    Public tax history

    YearProperty taxesTax assessment
    2025$6,692 +11.7%$596,600 +9.1%
    2024$5,990 +2.7%$547,000 +2.5%
    2023$5,830 +7.1%$533,900 +2.5%
    2022$5,442 +2.6%$520,800 +2.6%
    2021$5,305 +2%$507,700 +2.1%
    2020$5,202 +2%$497,367 -2%
    2019$5,099 +5.5%$507,700 +6.5%
    2018$4,834 -0.5%$476,700
    2017$4,859 $476,700
    2016-- $476,700 -2.2%
    2015-- $487,200 +0.8%
    2014-- $483,533 +0.8%
    2013-- $479,867 +0.8%
    2012-- $476,200
    2011-- $476,200
    2010-- $476,200 -15.5%
    2009-- $563,390 +92%
    2008-- $293,441 +13.7%
    2007-- $258,173 +22.9%
    2006-- $209,990 +16.9%
    2005-- $179,696 +20.3%
    2004-- $149,403 +25.4%
    2003-- $119,110 +2.8%
    2002-- $115,902 +2.8%
    2001-- $112,696

    Find assessor info on the county website

    Neighborhood: 21146

    Nearby schools

    GreatSchools rating
    Schools provided by the listing agent
    • High: Severna Park
    • District: Anne Arundel County Public Schools

    Source: Bright MLS. This data may not be complete. We recommend contacting the local school district to confirm school assignments for this home.

    Get a cash offer in 3 minutes
    Find out how much your home could sell for in as little as 3 minutes with a no-obligation cash offer.
    Estimated market value
    $816,200
    Get a cash offer in 3 minutes
    Find out how much your home could sell for in as little as 3 minutes with a no-obligation cash offer.
    Estimated market value
    $816,200