Skip main navigation
Sold for $876,000
  • $876,000

    575 Leetes Island Road, Guilford, CT 06437

    2beds
    3,140sqft
    Single Family Residence
    Built in 1710
    0.64 Acres Lot
    $879,300 Zestimate®
    $279/sqft
    $3,507 Estimated rent

    Home value

    $879,300

    $800,000 - $967,000

    $3,507/mo

    Zestimate® history
    Loading
    Loading...

    Owner options

    List your home for rent

    $3,507/mo

    Rent Zestimate®

    Find your next renter with Zillow Rental Manager. Plus, with online applications, you can quickly screen prospective tenants – for free.

    Learn more

    $3,507/mo

    Rent Zestimate®

    Refinance and save

    $5,258/mo

    Est. payment

    Refinancing to a lower rate could help reduce your monthly payments and save thousands over the life of the loan.

    See today's rates

    $5,258/mo

    Est. payment

    Explore your selling options

    Work with a Zillow partner agent

    Leverage their expertise and Zillow's premium Showcase listings to get your home seen by more buyers.

    Get started

    List with your own agent

    Get your home in front of millions of buyers by listing it on Zillow.

    Learn how to do it

    Sell it yourself

    Take full control of how buyers see your home on Zillow by listing For Sale by Owner (FSBO).

    List your home

    What's special

    Post and beam architectureCorner cupboardsFormal dining room
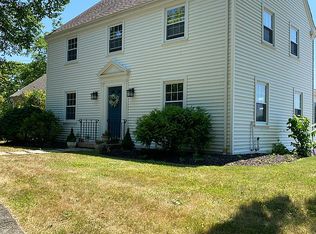
    Enjoy living in one of CT's most coveted historical treasures, the Pelatiah Leete House! Perched on a private, sweeping knoll with WATERVIEWS of Shell Beach Lagoon running into Long Island Sound, (located across the road) this Colonial Home is as close as one gets to genuine American History. Only 5 families have inhabited this 1710 English Post & Beam home that has survived Colonial Times & a chapter in the Revolutionary War. One of the first CT structures to be admitted to the National Register of Historical Places, NO building restrictions! Lovingly restored to its authentic past, this Crimson seaside beauty is an antique purist's dream come true! Attention to period details is evident: 4 Fireplaces (beehive ovens) Original Wide Board Chestnut Flooring, Built-Ins, Post & Beam Architecture, Corner Cupboards. Formal Dining Room, Parlor & large Living Room all w/Fireplaces; Den & 1st Fl Full Bath. Kitchen has wine cooler, Pantry & recently updated Carrara Marble counter tops. Dutch Door leads to gracious Patio. 2nd Level offers 2 Bedrooms & Updated, spacious full Bath & Laundry Room. *Town has 2 Bedrooms listed on field card b/c of septic size; the Den w/full Bath on 1st level and a Library on 2nd Level have been used as Bedrooms in the past* Crushed white stones & specimen plantings surround the 4 Garden Rooms magically located throughout the property. The Pelatiah Leete House marries American history with subtle, modern living. Mins to town & beach 2h drive to NYC & Boston

    Zillow last checked:

    Listing updated:

    Listed by:

    Mary-Jo McAvey (203)767-6427,

    William Raveis Real Estate 203-255-6841

    Bought with:

    Mary-Jo McAvey, RES.0781950

    William Raveis Real Estate

    Source: Smart MLS,MLS#: 24158873MLS Logo

    Facts & features

    Interior

    Bedrooms & bathrooms
    • Bedrooms: 2
    • Bathrooms: 2
    • Full bathrooms: 2
    Rooms
    • Room types: Sitting Room
    Primary bedroom
    • Features: Beamed Ceilings, Fireplace, Hardwood Floor, Wide Board Floor
    • Level: Upper
    Bedroom
    • Features: Beamed Ceilings, Fireplace, Hardwood Floor, Wide Board Floor
    • Level: Upper
    Bathroom
    • Features: Remodeled, Skylight, Built-in Features, Stall Shower, Hardwood Floor
    • Level: Upper
    Dining room
    • Features: Built-in Features, Fireplace, Hardwood Floor, Wide Board Floor
    • Level: Main
    Kitchen
    • Features: Beamed Ceilings, Built-in Features, Hardwood Floor, Wide Board Floor
    • Level: Main
    Library
    • Features: Bookcases, Hardwood Floor, Wide Board Floor
    • Level: Upper
    Living room
    • Features: Beamed Ceilings, Fireplace, Hardwood Floor, Wide Board Floor
    • Level: Main
    Loft
    • Features: Vaulted Ceiling(s), Beamed Ceilings, Hardwood Floor, Wide Board Floor
    • Level: Third,Upper
    Office
    • Features: French Doors, Patio/Terrace, Hardwood Floor
    • Level: Main
    Other
    • Features: Beamed Ceilings, Built-in Features, Fireplace, Hardwood Floor, Wide Board Floor
    • Level: Main
    Heating
    • Hot Water, Oil
    Cooling
    • None
    Appliances
    • Included: Cooktop, Oven, Refrigerator, Dishwasher, Washer, Dryer, Wine Cooler, Water Heater
    • Laundry: Upper Level
    Features
    • Doors: Storm Door(s), French Doors
    • Basement: Partial,Unfinished,Interior Entry
    • Attic: Storage,Walk-up
    • Number of fireplaces: 4
    Interior area
    • Total structure area: 3,140
    • Total interior livable area: 3,140 sqft
    • Finished area above ground: 3,140

    Property

    Parking
    • Total spaces: 2
    • Parking features: Attached
    • Attached garage spaces: 2
    Features
    • Patio & porch: Patio
    • Exterior features: Lighting
    • Has view: Yes
    • View description: Water
    • Has water view: Yes
    • Water view: Water
    • Waterfront features: Walk to Water
    Lot
    • Size: 0.64 Acres
    • Features: Wetlands, Landscaped
    Details
    • Additional structures: Shed(s)
    • Parcel number: 1117418
    • Zoning: R-5

    Construction

    Type & style
    • Home type: SingleFamily
    • Architectural style: Colonial
    • Property subtype: Single Family Residence
    Materials
    • Clapboard
    • Foundation: Stone
    • Roof: Wood
    Condition
    • New construction: No
    • Year built: 1710

    Utilities & green energy

    • Sewer: Septic Tank
    • Water: Well
    Green energy
    • Energy efficient items: Doors

    Community & HOA

    Community
    • Features: Near Public Transport, Shopping/Mall
    • Subdivision: Leetes Island
    HOA
    • Has HOA: No
    Location
    • Region: Guilford

    Financial & listing details

    • Price per square foot: $279/sqft
    • Tax assessed value: $403,900
    • Annual tax amount: $11,168
    • Date on market: 3/11/2026

    Price history

    DateEventPrice
    7/1/2026Sold$876,000-2.6%$279/sqft
    Source: Smart MLS #24158873 Report a problem
    5/22/2026Pending sale$899,000$286/sqft
    Source: Smart MLS #24158873 Report a problem
    4/14/2026Price change$899,000-6.3%$286/sqft
    Source: Smart MLS #24158873 Report a problem
    3/11/2026Listed for sale$959,000$305/sqft
    Source: Smart MLS #24158873 Report a problem
    3/11/2026Listing removed$959,000$305/sqft
    Source: Smart MLS #24126990 Report a problem
    9/26/2025Listed for sale$959,000-2.6%$305/sqft
    Source: Smart MLS #24126990 Report a problem
    9/2/2025Listing removed$985,000$314/sqft
    Source: Smart MLS #24061534 Report a problem
    11/23/2024Listed for sale$985,000+1%$314/sqft
    Source: Smart MLS #24061534 Report a problem
    9/27/2024Listing removed$975,000$311/sqft
    Source: Smart MLS #24040015 Report a problem
    5/1/2024Listed for sale$975,000+143.8%$311/sqft
    Source: Smart MLS #24004388 Report a problem
    2/26/2010Sold$399,995-27.3%$127/sqft
    Source: Smart MLS #M9115797 Report a problem
    3/2/2009Listing removed$549,900$175/sqft
    Source: NCI Report a problem
    8/23/2008Price change$549,900-4.4%$175/sqft
    Source: Listhub #M9109493 Report a problem
    6/12/2008Listed for sale$575,000$183/sqft
    Source: NCI Report a problem
    4/23/2008Listing removed$575,000$183/sqft
    Source: NCI Report a problem
    4/6/2008Listed for sale$575,000+51.6%$183/sqft
    Source: NCI Report a problem
    2/22/1990Sold$379,167$121/sqft
    Source: Public Record Report a problem

    Public tax history

    YearProperty taxesTax assessment
    2025$11,168 +4%$403,900
    2024$10,736 +3.1%$403,900 +0.3%
    2023$10,417 +11.8%$402,500 +43.6%
    2022$9,317 +1.9%$280,220
    2021$9,141 +1%$280,220
    2020$9,054 +0.9%$280,220
    2019$8,975 +2.4%$280,220
    2018$8,765 +5.3%$280,220 -1.2%
    2017$8,324 +4.9%$283,530 +0.9%
    2015$7,933 +3%$280,900
    2014$7,702 -6.4%$280,900 -21.3%
    2013$8,232 +3.1%$356,980
    2012$7,982 +6.4%$356,980 +2.4%
    2011$7,500 +3.3%$348,520
    2010$7,260 +4%$348,520
    2009$6,984 +68%$348,520 +60.9%
    2008$4,157 -21.1%$216,620
    2007$5,268 +5%$216,620
    2006$5,017 +4%$216,620
    2005$4,824 +5.2%$216,620 +0%
    2003$4,585 -23.6%$216,600 +14.6%
    2001$6,001 $189,000
    Find assessor info on the county website

    Neighborhood: 06437

    Nearby schools

    GreatSchools rating
    Schools provided by the listing agent
    • Elementary: A. W. Cox
    • Middle: Adams,Baldwin
    • High: Guilford

    Source: Smart MLS. This data may not be complete. We recommend contacting the local school district to confirm school assignments for this home.

    Get pre-qualified for a loan
    At Zillow Home Loans, we can pre-qualify you in as little as 5 minutes with no impact to your credit score.

    An equal housing lender. NMLS #10287.

    Sell for more on Zillow
    Get a Zillow Showcase℠ listing at no additional cost and you could sell for .
    $879,300
    2% more
    +$17,586
    With Zillow Showcase(estimated)
    $896,886