Introducing this contemporary, 3 level home with many recent updates, centrally located, and on a private, 1.57 acre flat lot with significant and mature landscaping and great yard space for outdoor play. The house itself offers an airy feel and is centered around a cathedral, sky-lit family room, a spacious loft, and an open kitchen-dining area connecting to a rear deck. Recent upgrades include newer Marvin Integrity windows, slider, furnace, roof, stainless appliances, granite, sinks, faucets, fixtures, door hardware and 2nd floor carpet. The yard is perfect for many activities and the property also offers numerous unique tree and plant specimens. Town playing fields are just across the road (see photo), the house is a minute's drive from the highway entrance, and it is down the street from hundreds of acres of town forest trails. Beach, schools, shopping, restaurants, golf, bogs and beach are all close by. We welcome your visit!
Sold for $875,000
$875,000
575 Lincoln St, Duxbury, MA 02332
4beds
2,763sqft
Single Family Residence
Built in 1985
1.57 Acres Lot
$928,900 Zestimate®
$317/sqft
$4,593 Estimated rent
Home value
$928,900
$845,000 - $1.02M
$4,593/mo
Zestimate® history
Owner options
List your home for rent
$4,593/mo
Rent Zestimate®
Find your next renter with Zillow Rental Manager. Plus, with online applications, you can quickly screen prospective tenants – for free.
$4,593/mo
Rent Zestimate®
Refinance and save
$5,549/mo
Est. payment
Refinancing to a lower rate could help reduce your monthly payments and save thousands over the life of the loan.
$5,549/mo
Est. payment
Explore your selling options
Work with a Zillow partner agent
Leverage their expertise and Zillow's premium Showcase listings to get your home seen by more buyers.
Get startedList with your own agent
Get your home in front of millions of buyers by listing it on Zillow.
Learn how to do itSell it yourself
Take full control of how buyers see your home on Zillow by listing For Sale by Owner (FSBO).
List your homeWhat's special
Zillow last checked:
Listing updated:
Listed by:
Michael Caslin 781-864-5553,
South Shore Sotheby's International Realty 781-934-2000
Bought with:
Karen Bandera
South Shore Sotheby's International Realty
Source: MLS PIN,MLS#: 73286500
Facts & features
Interior
Bedrooms & bathrooms
- Bedrooms: 4
- Bathrooms: 3
- Full bathrooms: 2
- 1/2 bathrooms: 1
Primary bedroom
- Features: Skylight, Walk-In Closet(s), Flooring - Wall to Wall Carpet
- Level: Second
- Area: 380
- Dimensions: 20 x 19
Bedroom 2
- Features: Flooring - Hardwood
- Level: First
- Area: 224
- Dimensions: 16 x 14
Bedroom 3
- Features: Flooring - Hardwood
- Level: First
- Area: 168
- Dimensions: 14 x 12
Bedroom 4
- Level: Basement
- Area: 468
- Dimensions: 26 x 18
Primary bathroom
- Features: Yes
Bathroom 1
- Features: Bathroom - Full, Flooring - Stone/Ceramic Tile, Countertops - Stone/Granite/Solid
- Level: First
Bathroom 2
- Features: Bathroom - Half, Flooring - Stone/Ceramic Tile, Countertops - Stone/Granite/Solid
- Level: Second
Bathroom 3
- Features: Bathroom - Full, Flooring - Stone/Ceramic Tile, Countertops - Stone/Granite/Solid
- Level: Second
Dining room
- Features: Flooring - Hardwood, Balcony / Deck
- Level: First
- Area: 144
- Dimensions: 12 x 12
Family room
- Features: Skylight, Cathedral Ceiling(s), Beamed Ceilings, Flooring - Hardwood
- Level: First
- Area: 294
- Dimensions: 21 x 14
Kitchen
- Features: Flooring - Hardwood, Countertops - Stone/Granite/Solid, Kitchen Island, Stainless Steel Appliances
- Level: First
- Area: 156
- Dimensions: 13 x 12
Heating
- Baseboard, Oil
Cooling
- Central Air
Appliances
- Included: Range, Dishwasher, Refrigerator
- Laundry: In Basement
Features
- Loft
- Flooring: Flooring - Wall to Wall Carpet
- Basement: Full
- Number of fireplaces: 1
- Fireplace features: Family Room
Interior area
- Total structure area: 2,763
- Total interior livable area: 2,763 sqft
Property
Parking
- Total spaces: 12
- Parking features: Under, Off Street
- Attached garage spaces: 2
- Uncovered spaces: 10
Features
- Patio & porch: Deck
- Exterior features: Deck
- Waterfront features: Bay, Ocean, Beach Ownership(Public)
Lot
- Size: 1.57 Acres
- Features: Wooded, Level
Details
- Parcel number: M:052 B:018 L:001,997459
- Zoning: RC
Construction
Type & style
- Home type: SingleFamily
- Architectural style: Contemporary,Raised Ranch
- Property subtype: Single Family Residence
Materials
- Frame
- Foundation: Concrete Perimeter
- Roof: Shingle
Condition
- Year built: 1985
Utilities & green energy
- Sewer: Private Sewer
- Water: Public
Community & HOA
Community
- Features: Public Transportation, Shopping, Pool, Tennis Court(s), Park, Walk/Jog Trails, Stable(s), Golf, Medical Facility, Conservation Area, Highway Access, House of Worship, Marina, Private School, Public School, T-Station, University
HOA
- Has HOA: No
Location
- Region: Duxbury
Financial & listing details
- Price per square foot: $317/sqft
- Tax assessed value: $706,800
- Annual tax amount: $7,110
- Date on market: 11/4/2025
- Exclusions: Seller May Take Garage Shelf Bins
- Road surface type: Paved
Price history
| Date | Event | Price |
|---|---|---|
| 1/15/2025 | Sold | $875,000+0.7%$317/sqft |
Source: MLS PIN #73286500 Report a problem | ||
| 11/20/2024 | Contingent | $869,000$315/sqft |
Source: MLS PIN #73286500 Report a problem | ||
| 10/1/2024 | Price change | $869,000-2.2%$315/sqft |
Source: MLS PIN #73286500 Report a problem | ||
| 9/20/2024 | Price change | $889,000-1.1%$322/sqft |
Source: MLS PIN #73286500 Report a problem | ||
| 9/12/2024 | Listed for sale | $899,000+53.9%$325/sqft |
Source: MLS PIN #73286500 Report a problem | ||
| 8/7/2019 | Listing removed | $584,000$211/sqft |
Source: South Shore Sotheby's International Realty #72472683 Report a problem | ||
| 5/23/2019 | Price change | $584,000-0.8%$211/sqft |
Source: South Shore Sotheby's International Realty #72472683 Report a problem | ||
| 3/28/2019 | Listed for sale | $589,000+7.1%$213/sqft |
Source: South Shore Sotheby's International Realty #72472683 Report a problem | ||
| 12/18/2016 | Listing removed | $549,900$199/sqft |
Source: William Raveis Real Estate #72025440 Report a problem | ||
| 9/13/2016 | Price change | $549,900-1.8%$199/sqft |
Source: William Raveis Real Estate #72025440 Report a problem | ||
| 6/19/2016 | Listed for sale | $560,000$203/sqft |
Source: William Raveis Real Estate #72025440 Report a problem | ||
Public tax history
| Year | Property taxes | Tax assessment |
|---|---|---|
| 2025 | $7,116 +0.1% | $701,800 -0.7% |
| 2024 | $7,110 -5.7% | $706,800 +0.2% |
| 2023 | $7,539 -2.9% | $705,200 +31.5% |
| 2022 | $7,763 | $536,100 |
| 2021 | $7,763 -9.2% | $536,100 -8.1% |
| 2020 | $8,548 +6.2% | $583,100 +6.3% |
| 2019 | $8,051 +1.3% | $548,400 +4.7% |
| 2018 | $7,944 +6.9% | $524,000 +9.4% |
| 2017 | $7,429 -0.3% | $479,000 |
| 2016 | $7,448 +4.9% | $479,000 +5.2% |
| 2015 | $7,103 -2.1% | $455,300 +1.3% |
| 2014 | $7,259 +35.6% | $449,500 +19.2% |
| 2013 | $5,352 +7.1% | $377,200 +4.1% |
| 2012 | $4,996 +12.2% | $362,300 +2.5% |
| 2011 | $4,452 +15% | $353,300 +7.7% |
| 2010 | $3,872 -12% | $327,900 -18.7% |
| 2009 | $4,398 -13.9% | $403,100 -16.3% |
| 2008 | $5,110 +5.5% | $481,600 +0.8% |
| 2007 | $4,843 +2.2% | $477,600 -0.9% |
| 2006 | $4,741 +3.4% | $481,800 +6.6% |
| 2005 | $4,583 -1.6% | $452,000 +9.9% |
| 2004 | $4,659 +6.7% | $411,200 +13.6% |
| 2003 | $4,367 +21.9% | $362,100 +33.2% |
| 2001 | $3,581 -5.2% | $271,900 +17% |
| 1999 | $3,777 | $232,400 |
Find assessor info on the county website
Neighborhood: 02332
Nearby homes
- $732,7003 bd1 ba1.3k sqft578 Lincoln St, Duxbury, MA 02332Off Market
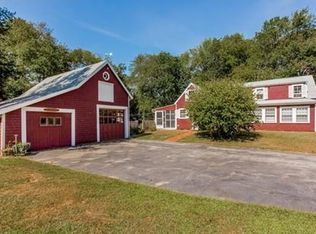
- $875,2003 bd2 ba1.4k sqft585 Lincoln St, Duxbury, MA 02332Off Market
- $1,617,9004 bd2 ba4k sqft350 Temple St, Duxbury, MA 02332Off Market
- $1,033,4004 bd2 ba1.8k sqft2 Ohtag Path, Duxbury, MA 02332Off Market
- $1,154,4004 bd3 ba2.2k sqft1 Ohtag Path, Duxbury, MA 02332Off Market
- $930,3004 bd2 ba1.9k sqft593 Lincoln St, Duxbury, MA 02332Off Market
- $722,2003 bd1 ba1.6k sqft602 Lincoln St, Duxbury, MA 02332Off Market
- $796,4003 bd2 ba2k sqft380 Temple St, Duxbury, MA 02332Off Market
Nearby schools
GreatSchools rating
- NAChandler Elementary SchoolGrades: PK-2Distance: 2.4 mi
- 7/10Duxbury Middle SchoolGrades: 6-8Distance: 2.6 mi
- 10/10Duxbury High SchoolGrades: 9-12Distance: 2.6 mi
Get a cash offer in 3 minutes
Find out how much your home could sell for in as little as 3 minutes with a no-obligation cash offer.
Estimated market value
$928,900
Get a cash offer in 3 minutes
Find out how much your home could sell for in as little as 3 minutes with a no-obligation cash offer.
Estimated market value
$928,900
- Massachusetts
- Plymouth County
- Duxbury
- 02332
- 575 Lincoln St
Nearby cities
Nearby zip codes
Other Duxbury Topics
