One or more photo(s) has been virtually staged. Welcome home to this spacious 4-bedroom, 2-bathroom gem in Wilder Trace. First impressions matter. You're greeted by a charming front covered porch with a wheelchair-accessible ramp and convenient carport. Step inside and feel the warmth—literally. The expansive living room anchors the home with a wood-burning fireplace and built-in bar, while the formal dining room flows seamlessly to the right. Natural light fills the updated kitchen, complete with all appliances, abundant cabinetry, ample countertops, and a double-paned window overlooking the screened lanai. The intelligent split-bedroom floor plan keeps the luxurious master suite private on one wing, featuring a spacious walk-in closet, elegant garden tub with jacuzzi jets, and a separate walk-in shower. Three additional bedrooms with generous closet space (including walk-ins) cluster on the opposite side, ideal for families, guests, or home office flexibility. Beyond the kitchen lies a large den/family room with French doors opening to your outdoor oasis—a massive screened lanai with abundant natural light and a bonus storage room perfect for a workshop or hobby space. A full utility room with washer and dryer included adds everyday convenience, and the back door accesses the extensively landscaped, fully fenced backyard for complete privacy and peaceful entertaining. This home is primed for someone with vision, needing some TLC or ready to move right in. Conveniently located near US-98 and everything Lakeland has to offer. Schedule your showing today—opportunities like this don't wait!
Sold for $264,000
$264,000
575 LINDSEY DRIVE, LAKELAND, FL 33809
4beds
2,280sqft
Manufactured Home, Single Family Residence
Built in 2004
0.29 Acres Lot
$263,100 Zestimate®
$116/sqft
$2,204 Estimated rent
Home value
$263,100
$245,000 - $282,000
$2,204/mo
Zestimate® history
Owner options
List your home for rent
$2,204/mo
Rent Zestimate®
Find your next renter with Zillow Rental Manager. Plus, with online applications, you can quickly screen prospective tenants – for free.
$2,204/mo
Rent Zestimate®
Refinance and save
$1,787/mo
Est. payment
Refinancing to a lower rate could help reduce your monthly payments and save thousands over the life of the loan.
$1,787/mo
Est. payment
Explore your selling options
Work with a Zillow partner agent
Leverage their expertise and Zillow's premium Showcase listings to get your home seen by more buyers.
Get startedList with your own agent
Get your home in front of millions of buyers by listing it on Zillow.
Learn how to do itSell it yourself
Take full control of how buyers see your home on Zillow by listing For Sale by Owner (FSBO).
List your homeWhat's special
Screened lanaiLuxurious master suiteIntelligent split-bedroom floor planCharming front covered porchWood-burning fireplaceBuilt-in barFormal dining room
Zillow last checked:
Listing updated:
Listed by:
Christopher Caisse 603-365-6069,
EXP REALTY LLC 888-883-8509
Bought with:
Michael Meyers, 3567144
LIVE FLORIDA REALTY
Source: Stellar MLS,MLS#: OM723156 Originating MLS: Sarasota - Manatee
Originating MLS: Sarasota - Manatee
Facts & features
Interior
Bedrooms & bathrooms
- Bedrooms: 4
- Bathrooms: 2
- Full bathrooms: 2
Primary bedroom
- Features: Ceiling Fan(s), Walk-In Closet(s)
- Level: First
Bedroom 2
- Features: Ceiling Fan(s), Built-in Closet
- Level: First
Bedroom 3
- Features: Ceiling Fan(s), Built-in Closet
- Level: First
Bedroom 4
- Features: Ceiling Fan(s), Built-in Closet
- Level: First
Dining room
- Level: First
Family room
- Level: First
Kitchen
- Level: First
Living room
- Features: Built-In Shelving, Ceiling Fan(s)
- Level: First
Heating
- Central
Cooling
- Central Air
Appliances
- Included: Dishwasher, Dryer, Electric Water Heater, Microwave, Range, Refrigerator, Washer
- Laundry: Inside, Laundry Room
Features
- Ceiling Fan(s), Crown Molding, Eating Space In Kitchen, Living Room/Dining Room Combo, Open Floorplan, Vaulted Ceiling(s)
- Flooring: Carpet, Luxury Vinyl, Tile, Vinyl
- Windows: Window Treatments
- Has fireplace: Yes
- Fireplace features: Living Room, Wood Burning
Interior area
- Total structure area: 2,280
- Total interior livable area: 2,280 sqft
Property
Parking
- Total spaces: 2
- Parking features: Driveway
- Carport spaces: 2
- Has uncovered spaces: Yes
Features
- Levels: One
- Stories: 1
- Patio & porch: Covered, Deck, Enclosed, Porch, Screened
- Exterior features: Fire Pit, Private Yard, Rain Gutters
- Fencing: Fenced
Lot
- Size: 0.29 Acres
- Features: Cleared, Landscaped, Level
Details
- Parcel number: 232712000891001040
- Special conditions: None
Construction
Type & style
- Home type: MobileManufactured
- Property subtype: Manufactured Home, Single Family Residence
Materials
- Vinyl Siding
- Foundation: Crawlspace, Pillar/Post/Pier
- Roof: Metal,Shingle
Condition
- New construction: No
- Year built: 2004
Utilities & green energy
- Sewer: Septic Tank
- Water: Public
- Utilities for property: Cable Available, Electricity Connected, Public, Water Connected
Community & HOA
Community
- Pet fee: $0 monthly
- Subdivision: WILDER TRACE PH 01
HOA
- Has HOA: Yes
- HOA fee: $16 monthly
- HOA name: Norma Trassa
- HOA phone: 863-450-8239
Location
- Region: Lakeland
Financial & listing details
- Price per square foot: $116/sqft
- Tax assessed value: $244,175
- Annual tax amount: $2,802
- Date on market: 4/20/2026
- Cumulative days on market: 4 days
- Listing terms: Cash,Conventional,FHA,USDA Loan,VA Loan
- Ownership: Fee Simple
- Total actual rent: 0
- Electric utility on property: Yes
- Road surface type: Asphalt
- Body type: Double Wide
Price history
| Date | Event | Price |
|---|---|---|
| 6/8/2026 | Sold | $264,000+1.6%$116/sqft |
Source:  Stellar MLS #OM723156 Report a problem Stellar MLS #OM723156 Report a problem | ||
| 4/26/2026 | Pending sale | $259,900$114/sqft |
Source: eXp Realty #OM723156 Report a problem | ||
| 4/20/2026 | Listed for sale | $259,900+18.2%$114/sqft |
Source: eXp Realty #OM723156 Report a problem | ||
| 3/24/2022 | Sold | $219,900$96/sqft |
Source: Public Record Report a problem | ||
| 1/22/2022 | Pending sale | $219,900$96/sqft |
Source: Stellar MLS #L4927445 Report a problem | ||
| 1/15/2022 | Listed for sale | $219,900+62.9%$96/sqft |
Source: Stellar MLS #L4927445 Report a problem | ||
| 8/17/2006 | Sold | $135,000+55.4%$59/sqft |
Source: Public Record Report a problem | ||
| 10/7/2003 | Sold | $86,900$38/sqft |
Source: Public Record Report a problem | ||
Public tax history
| Year | Property taxes | Tax assessment |
|---|---|---|
| 2025 | $2,063 +11.1% | $195,834 +6.9% |
| 2024 | $1,857 +7% | $183,255 +6.5% |
| 2023 | $1,736 +278.5% | $172,034 +135.8% |
| 2022 | $459 -1.9% | $72,943 +3% |
| 2021 | $468 +0.1% | $70,818 +1.4% |
| 2020 | $467 -0.8% | $69,840 +2.3% |
| 2019 | $471 -46.1% | $68,270 +1.9% |
| 2018 | $874 +2.8% | $66,997 +2.1% |
| 2017 | $850 +87.9% | $65,619 +3.7% |
| 2016 | $453 -2.3% | $63,290 +0.7% |
| 2015 | $463 -38.4% | $62,850 +0.8% |
| 2014 | $751 +61% | $62,351 +1.5% |
| 2013 | $467 -0.6% | $61,430 -1.5% |
| 2012 | $469 -8.7% | $62,343 -7.3% |
| 2011 | $514 -47.9% | $67,285 -33.3% |
| 2010 | $985 -29.1% | $100,932 -17.6% |
| 2009 | $1,390 +5.9% | $122,461 -0.3% |
| 2008 | $1,313 | $122,788 |
| 2007 | -- | -- |
| 2006 | $1,171 | -- |
| 2005 | -- | -- |
| 2004 | $1,150 +263.2% | -- |
| 2003 | $317 -2.4% | $19,000 |
| 2002 | $324 -19.1% | $19,000 -19.1% |
| 2001 | $401 | $23,500 |
Find assessor info on the county website
Neighborhood: 33809
Nearby homes
- $252,7003 bd2 ba1.2k sqft8425 Split Creek Cir, Lakeland, FL 33809Off Market

- $307,3003 bd2 ba1.7k sqft8433 Split Creek Cir, Lakeland, FL 33809Off Market
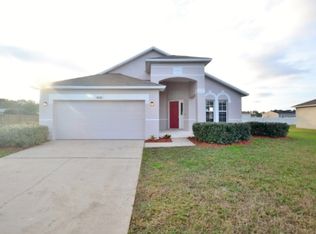
- $293,8003 bd2 ba1.5k sqft8340 Split Creek Cir, Lakeland, FL 33809Off Market

- $200,0003 bd2 ba1.6k sqft571 Lindsey Dr, Lakeland, FL 33809Sold

- $336,9003 bd2 ba1.6k sqft8441 Split Creek Cir, Lakeland, FL 33809Off Market
- $281,5003 bd2 ba1.3k sqft8449 Split Creek Cir, Lakeland, FL 33809Off Market
- $227,8003 bd2 ba2k sqft8323 Mitchall Dr, Lakeland, FL 33809Off Market
- $250,4004 bd2 ba2.2k sqft567 Lindsey Dr, Lakeland, FL 33809Off Market
Nearby schools
GreatSchools rating
- 2/10R. Clem Churchwell Elementary SchoolGrades: PK-5Distance: 1.5 mi
- 2/10Lake Gibson Middle SchoolGrades: 6-8Distance: 1.4 mi
- 3/10Lake Gibson Senior High SchoolGrades: PK,9-12Distance: 1.2 mi
Schools provided by the listing agent
- Elementary: R. Clem Churchwell Elem
- Middle: Southwest Middle School
- High: George Jenkins High
Source: Stellar MLS. This data may not be complete. We recommend contacting the local school district to confirm school assignments for this home.
Get a cash offer in 3 minutes
Find out how much your home could sell for in as little as 3 minutes with a no-obligation cash offer.
Estimated market value
$263,100
Get a cash offer in 3 minutes
Find out how much your home could sell for in as little as 3 minutes with a no-obligation cash offer.
Estimated market value
$263,100
- Florida
- Polk County
- Lakeland
- 33809
- 575 LINDSEY DRIVE
Nearby cities
Nearby neighborhoods
Nearby zip codes
Other Lakeland Topics
