Tucked into the charm of Lockerbie Square, this inviting townhome at Lockerbie Glove Townhomes offers the perfect blend of historic character and downtown convenience. Overlooking peaceful green space-ideal for dog walking or relaxing outdoors-this home also features a private courtyard with a concrete patio, creating your own quiet retreat in the heart of the city. Inside, you'll find fresh updates including new carpet and paint throughout. The spacious living room and dining area provide an open, versatile layout, while the efficient kitchen is designed for everyday functionality plus powder room for guests. Casement windows bring in natural light, enhancing the home's warm and welcoming feel along with open staircases for additional light. The upper level includes two bedrooms, highlighted by a large primary suite with a walk-in closet, along with a full Jack and Jill bath area convenient access for second bedroom. A finished lower-level area offers additional living space-perfect for a home office, workout area, or media room-plus multiple storage closets for added flexibility. Washer and dryer are included for move-in ease. Parking is a breeze with a one-car attached garage and an oversized driveway providing extra off-street parking for guests. Located just steps from the best of downtown living, you'll enjoy walkability to coffee shops, dining, nightlife, and neighborhood favorites near Mass Avenue. Surrounded by picturesque cobblestone streets yet moments from everything the city has to offer, this is a rare opportunity to own in one of Indianapolis' most beloved historic districts-offering incredible value and the chance to add your own personal touches.
Sold
$350,000
575 Lockerbie Cir S, Indianapolis, IN 46202
2beds
1,728sqft
Residential, Single Family Residence
Built in 1983
871 Square Feet Lot
$354,400 Zestimate®
$203/sqft
$2,147 Estimated rent
Home value
$354,400
$333,000 - $376,000
$2,147/mo
Zestimate® history
Owner options
List your home for rent
$2,147/mo
Rent Zestimate®
Find your next renter with Zillow Rental Manager. Plus, with online applications, you can quickly screen prospective tenants – for free.
$2,147/mo
Rent Zestimate®
Refinance and save
$2,576/mo
Est. payment
Refinancing to a lower rate could help reduce your monthly payments and save thousands over the life of the loan.
$2,576/mo
Est. payment
Explore your selling options
Work with a Zillow partner agent
Leverage their expertise and Zillow's premium Showcase listings to get your home seen by more buyers.
Get startedList with your own agent
Get your home in front of millions of buyers by listing it on Zillow.
Learn how to do itSell it yourself
Take full control of how buyers see your home on Zillow by listing For Sale by Owner (FSBO).
List your homeWhat's special
One-car attached garageInviting townhomePowder room for guestsOverlooking peaceful green space
Zillow last checked:
Listing updated:
Listed by:
Steve Sergi 317-507-5883,
REMAX ONE,
Sophie Sergi,
REMAX ONE
Bought with:
Dylan Hostetter
United Real Estate Indpls
Source: MIBOR as distributed by MLS GRID,MLS#: 22098852
Facts & features
Interior
Bedrooms & bathrooms
- Bedrooms: 2
- Bathrooms: 2
- Full bathrooms: 1
- 1/2 bathrooms: 1
- Main level bathrooms: 1
Primary bedroom
- Level: Upper
- Area: 216 Square Feet
- Dimensions: 18x12
Bedroom 2
- Level: Upper
- Area: 110 Square Feet
- Dimensions: 11x10
Dining room
- Level: Main
- Area: 81 Square Feet
- Dimensions: 9x9
Family room
- Level: Basement
- Area: 156 Square Feet
- Dimensions: 13x12
Kitchen
- Features: Tile-Ceramic
- Level: Main
- Area: 56 Square Feet
- Dimensions: 8x7
Laundry
- Features: Other
- Level: Basement
- Area: 18 Square Feet
- Dimensions: 6x3
Living room
- Level: Main
- Area: 272 Square Feet
- Dimensions: 17x16
Heating
- Forced Air, Natural Gas
Cooling
- Central Air
Appliances
- Included: Dishwasher, Dryer, Disposal, Gas Water Heater, Humidifier, MicroHood, Microwave, Electric Oven, Refrigerator, Washer
- Laundry: In Unit, Laundry Closet
Features
- Smart Thermostat, Walk-In Closet(s)
- Windows: Wood Work Painted
- Basement: Daylight,Finished
Interior area
- Total structure area: 1,728
- Total interior livable area: 1,728 sqft
- Finished area below ground: 576
Property
Parking
- Total spaces: 1
- Parking features: Attached, Concrete, Garage Door Opener
- Attached garage spaces: 1
- Details: Garage Parking Other(Garage Door Opener, Integral Garage)
Features
- Levels: Multi/Split
- Patio & porch: Patio
- Exterior features: Other
Lot
- Size: 871 Square Feet
- Features: See Remarks
Details
- Parcel number: 491101167106000101
- Horse amenities: None
Construction
Type & style
- Home type: SingleFamily
- Architectural style: Tudor
- Property subtype: Residential, Single Family Residence
- Attached to another structure: Yes
Materials
- Brick
- Foundation: Concrete Perimeter
Condition
- Updated/Remodeled
- New construction: No
- Year built: 1983
Utilities & green energy
- Water: Public
Community & HOA
Community
- Features: Low Maintenance Lifestyle, Street Lights
- Subdivision: Lockerbie Glove
HOA
- Has HOA: Yes
- Amenities included: Insurance, Maintenance Grounds, Maintenance, Management, Snow Removal
- Services included: Insurance, Maintenance Grounds, Maintenance Structure, Maintenance, Management, Snow Removal, See Remarks
- HOA fee: $275 monthly
- HOA phone: 317-570-4358
Location
- Region: Indianapolis
Financial & listing details
- Price per square foot: $203/sqft
- Tax assessed value: $348,100
- Annual tax amount: $4,332
- Date on market: 4/30/2026
- Cumulative days on market: 4 days
Price history
| Date | Event | Price |
|---|---|---|
| 6/17/2026 | Sold | $350,000$203/sqft |
Source:  MIBOR as distributed by MLS GRID #22098852 Report a problem MIBOR as distributed by MLS GRID #22098852 Report a problem | ||
| 5/3/2026 | Pending sale | $350,000$203/sqft |
Source: MIBOR as distributed by MLS GRID #22098852 Report a problem | ||
| 4/30/2026 | Listed for sale | $350,000$203/sqft |
Source: MIBOR as distributed by MLS GRID #22098852 Report a problem | ||
Public tax history
| Year | Property taxes | Tax assessment |
|---|---|---|
| 2025 | $4,331 +3.8% | $348,100 -3.4% |
| 2024 | $4,172 -6.1% | $360,300 +3% |
| 2023 | $4,444 +9.5% | $349,800 -5.3% |
| 2022 | $4,060 +11.8% | $369,400 +6.5% |
| 2021 | $3,631 -1.8% | $346,700 +11.9% |
| 2020 | $3,696 +2.8% | $309,700 +0.3% |
| 2019 | $3,596 +20% | $308,800 +3.7% |
| 2018 | $2,996 +5.4% | $297,900 +7.1% |
| 2017 | $2,843 -0.1% | $278,100 +3.5% |
| 2016 | $2,846 +7.4% | $268,600 +9.6% |
| 2014 | $2,649 -11.9% | $245,100 +9.5% |
| 2013 | $3,007 | $223,800 -16.4% |
| 2012 | $3,007 | $267,600 +19.1% |
| 2011 | -- | $224,700 |
| 2010 | $2,332 +7.9% | $224,700 +10% |
| 2009 | $2,161 | $204,200 +1.1% |
| 2007 | -- | $201,900 +50.6% |
| 2006 | -- | $134,100 -18.5% |
| 2005 | -- | $164,600 |
| 2004 | -- | $164,600 |
| 2003 | -- | $164,600 +221.5% |
| 2002 | -- | $51,200 +200.1% |
| 2001 | -- | $17,060 |
| 2000 | -- | $17,060 |
Find assessor info on the county website
Neighborhood: Downtown
Nearby homes
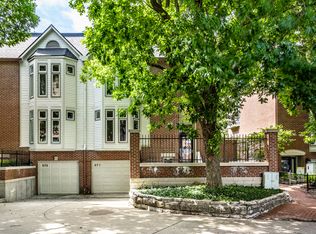
- $363,0002 bd2 ba1.8k sqft571 Lockerbie Cir S, Indianapolis, IN 46202Sold
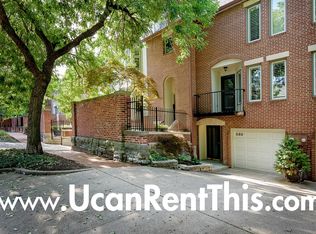
- $365,5002 bd2 ba1.9k sqft580 E Vermont St, Indianapolis, IN 46202Off Market
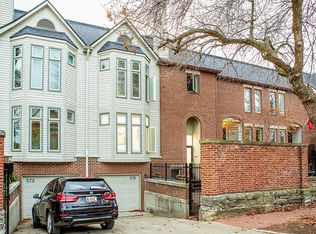
- $405,1002 bd2 ba1.8k sqft576 E Vermont St, Indianapolis, IN 46202Off Market
- $443,2002 bd3 ba1.9k sqft584 E Vermont St, Indianapolis, IN 46202Off Market
- $380,1002 bd1 ba1.8k sqft572 E Vermont St, Indianapolis, IN 46202Off Market
- $400,0002 bd2 ba1.9k sqft588 E Vermont St, Indianapolis, IN 46202Sold
- $400,0003 bd3 ba1.9k sqft558 E Vermont St, Indianapolis, IN 46202Sold
- $444,0003 bd2 ba1.9k sqft410 N Park Ave, Indianapolis, IN 46202Off Market
Nearby schools
GreatSchools rating
- 7/10Center for Inquiry School 2Grades: K-5Distance: 0.3 mi
- 2/10Arlington Community Middle SchoolGrades: 6-8Distance: 0.5 mi
- 2/10Arsenal Technical High SchoolGrades: 9-12Distance: 0.7 mi
Get a cash offer in 3 minutes
Find out how much your home could sell for in as little as 3 minutes with a no-obligation cash offer.
Estimated market value
$354,400
Get a cash offer in 3 minutes
Find out how much your home could sell for in as little as 3 minutes with a no-obligation cash offer.
Estimated market value
$354,400
- Indiana
- Marion County
- Indianapolis
- 46202
- Downtown
- 575 Lockerbie Cir S
