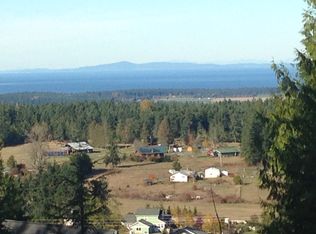
Architecturally Designed Custom Home with Stunning Water Views, in a private gated community! This one-of-a kind home features 5,682 square feet of living space, a 2-car attached garage of 728 square feet, 500 square feet of attic storage space, and a wraparound deck on 3 sides. The gourmet custom kitchen is a chef’s dream, designed for entertaining, boasting two french-door refrigerators, double convection ovens, a 5-burner induction cooktop, curved glass 600 cfm range hood, Bosch high end dishwasher, recessed microwave, a stylish coffee bar, full granite countertops, a huge granite center island with a John Boos solid walnut topped eating area, Grohe & Kohler faucets, dual Blanco stainless sinks, soft-close walnut cabinetry, and a massive walk-in pantry. The home has been designed with the goals of craftsmanship, comfort, and energy efficiency. It has premium fiberglass exterior doors and top-of-the-line Milgard fiberglass windows. Featuring 3 bedrooms plus a den and 3 bathrooms, the home offers a luxurious primary suite, with his-and-her walk-in closets outfitted with custom cabinetry. Enjoy a spa-like ensuite with 2-person walk-in shower with a granite bench seat. This large master bath has an illuminated 3-mirror makeup vanity, and a large Kohler soaking tub. Enjoy the warmth of wood with tongue and groove clear cedar ceilings, douglas fir trim, massive architectural grade glu-lam beams, hickory engineered hardwood flooring, and a stone wrapped 3-sided gas fireplace. Entertain on the expansive Trex deck with a stainless steel cable rail, which preserves the breathtaking water views. Or unwind on the 4 power theater recliners in the 3,200 watt Dolby Atmos 13-channel Martin Logan home cinema, with JVC digital 4K projector and 120” screen (300+ movies included). Or develop your skills in the exceptional woodworking shop, equipped with a professional cabinet table saw, a DeWalt miter saw, a fully ducted dust collection system, dual huge workbenches, extensive cabinetry, cushioned flooring, and double exterior doors. The home also has a dedicated exercise room, a dedicated home office with wall-to-wall cabinetry, and a dedicated laundry room with LG washer and dryer. Access all three floors via stairs, or by using the custom Savaria elevator. Comfort and sustainability meet with dual zone variable speed Trane heat-pumps, dual HRV’s (running 24/7 for fresh air), spray-foam closed-cell insulation, an 80-gallon high efficiency heat-pump water heater, dual water filtration system, and pre-wiring for a generator. While grid-tied with 400-amp service, this net-zero home features a massive 33 KW solar array that produces all of the homes power on an annualized basis. Owner owns propane tank (buried). Cameras on exterior - never plugged in - Hard drive to manage them conveys. Drip system not turned on but timer is at the house if buyer wants to make them active (landscaper said it was not necessary). This is a rare opportunity to own a thoughtfully crafted, professionally designed home that blends elegance with everyday livability. Don’t miss your chance – book your private tour today! To view 3D tour, copy and paste this link into your favorite browser - https://my.matterport.com/show/?m=z9TsbtKWgm2
Sold for $1,683,812
$1,683,812
575 Louella Heights Dr, Sequim, WA 98382
4beds
5,682sqft
Single Family Residence
Built in 2014
2.29 Acres Lot
$1,701,900 Zestimate®
$296/sqft
$4,050 Estimated rent
Home value
$1,701,900
$1.62M - $1.79M
$4,050/mo
Zestimate® history
Owner options
List your home for rent
$4,050/mo
Rent Zestimate®
Find your next renter with Zillow Rental Manager. Plus, with online applications, you can quickly screen prospective tenants – for free.
$4,050/mo
Rent Zestimate®
Refinance and save
$10,058/mo
Est. payment
Refinancing to a lower rate could help reduce your monthly payments and save thousands over the life of the loan.
$10,058/mo
Est. payment
Explore your selling options
Work with a Zillow partner agent
Leverage their expertise and Zillow's premium Showcase listings to get your home seen by more buyers.
Get startedList with your own agent
Get your home in front of millions of buyers by listing it on Zillow.
Learn how to do itSell it yourself
Take full control of how buyers see your home on Zillow by listing For Sale by Owner (FSBO).
List your homeWhat's special
Stunning water viewsCustom savaria elevatorBreathtaking water viewsStylish coffee barGourmet custom kitchenRecessed microwaveDedicated exercise room
Zillow last checked:
Listing updated:
Listed by:
Nell Clausen,
RE/MAX Prime
Bought with:
. Not MLS
Source: Olympic Listing Service,MLS#: 400505
Facts & features
Interior
Bedrooms & bathrooms
- Bedrooms: 4
- Bathrooms: 3
- Full bathrooms: 2
- 1/2 bathrooms: 1
Primary bedroom
- Level: Lower
Bedroom 2
- Level: Main
Bedroom 3
- Level: Lower
Primary bathroom
- Level: Lower
Dining room
- Level: Main
Kitchen
- Features: Off Kitchen, Separate, Formal Dining, Island
- Level: Main
Living room
- Level: Main
Office
- Level: Main,Lower
Heating
- Electric, Heat Pump, Propane
Appliances
- Included: Cooktop, Double Oven, Dishwasher, Dryer, Exhaust Fan, Microwave, Propane, Refrigerator, Washer
- Laundry: Lower Level
Features
- Double Sink, Separate Shower, Exhaust Fan, Separate Tub, Vaulted Ceiling(s)
- Flooring: Hardwood, Tile, Carpet
Interior area
- Total interior livable area: 5,682 sqft
Property
Parking
- Total spaces: 2
- Parking features: 2 Car, Attached, Garage Door Opener, Concrete
- Attached garage spaces: 2
Accessibility
- Accessibility features: Accessible Elevator Installed
Features
- Levels: Multi-Story
- Patio & porch: Deck, Covered, Private, Synthetic
- Has view: Yes
- View description: Salt Water, Unobstructed Salt Water
- Has water view: Yes
- Water view: Salt Water,Unobstructed Salt Water
- Waterfront features: None
Lot
- Size: 2.29 Acres
- Features: Landscaped
- Residential vegetation: Wooded, Privacy
Details
- Parcel number: 032904449170
- Zoning description: Residential
Construction
Type & style
- Home type: SingleFamily
- Architectural style: Contemporary
- Property subtype: Single Family Residence
Materials
- Fiber Cement, Drywall, Textured
- Roof: Metal
Condition
- Very Good
- Year built: 2014
Utilities & green energy
- Electric: PUD
- Sewer: Private Sewer, Septic Tank, See Remarks
- Water: Community
Green energy
- Energy generation: Solar
Community & HOA
Location
- Region: Sequim
Financial & listing details
- Price per square foot: $296/sqft
- Tax assessed value: $1,427,993
- Annual tax amount: $12,386
- Date on market: 4/29/2026
- Cumulative days on market: 60 days
Price history
| Date | Event | Price |
|---|---|---|
| 7/20/2026 | Sold | $1,683,812-6.4%$296/sqft |
Source: Olympic Listing Service #400505 Report a problem | ||
| 6/29/2026 | Pending sale | $1,799,000$317/sqft |
Source: Olympic Listing Service #400505 Report a problem | ||
| 4/29/2026 | Listed for sale | $1,799,000$317/sqft |
Source: Olympic Listing Service #400505 Report a problem | ||
Public tax history
| Year | Property taxes | Tax assessment |
|---|---|---|
| 2025 | $12,433 +19.6% | $1,427,993 +8.6% |
| 2024 | $10,392 +10.9% | $1,314,466 +4% |
| 2023 | $9,373 | $1,264,196 +1.3% |
| 2022 | -- | $1,247,906 +20.6% |
| 2021 | $9,450 +3.8% | $1,034,816 +5.1% |
| 2020 | $9,102 | $984,617 +4.5% |
| 2019 | -- | $941,858 +4% |
| 2018 | $9,033 | $905,445 +12.4% |
| 2017 | -- | $805,338 -0.9% |
| 2016 | -- | $812,929 +4.4% |
| 2015 | -- | $778,773 +641.6% |
| 2013 | -- | $105,006 |
Find assessor info on the county website
Neighborhood: 98382
Nearby homes
- $119,3502.65 AcresLouella Heights Dr, Sequim, WA 98382Off Market
- $127,7102.61 AcresSofie Rd, Sequim, WA 98382Off Market
- $138,4902.59 AcresSofie Rd, Sequim, WA 98382Off Market
- $--2.61 AcresNna Sofie Ridge Ln, Sequim, WA 98382Off Market
- $1,285,0004 bd5 ba3.7k sqft413 Mount Pl, Sequim, WA 98382For Sale
- $829,0003 bd3 ba3.1k sqft453 Louella Heights Dr, Sequim, WA 98382Sold
- $875,0003 bd3 ba2.3k sqft855 Louella Heights Dr, Sequim, WA 98382Sold
- $209,0002.6 Acres0 Sofie Ridge Ln, Sequim, WA 98382Lot/Land
Nearby schools
GreatSchools rating
- 8/10Helen Haller Elementary SchoolGrades: 3-5Distance: 4.3 mi
- 6/10Sequim Middle SchoolGrades: 6-8Distance: 4.4 mi
- 7/10Sequim Senior High SchoolGrades: 9-12Distance: 4.2 mi
Schools provided by the listing agent
- District: 323-SqHS
Source: Olympic Listing Service. This data may not be complete. We recommend contacting the local school district to confirm school assignments for this home.


Get pre-qualified for a loan
At Zillow Home Loans, we can pre-qualify you in as little as 5 minutes with no impact to your credit score.An equal housing lender. NMLS #10287.
- Washington
- Clallam County
- Sequim
- 98382
- 575 Louella Heights Dr
Nearby cities
Nearby zip codes
Other Sequim Topics
