Skip main navigation
Closed
  • $825,000

    575 Marylebone Dr, Suwanee, GA 30024

    5beds
    --sqft
    Single Family Residence
    Built in 2005
    7,840.8 Square Feet Lot
    $806,400 Zestimate®
    $--/sqft
    $3,078 Estimated rent

    Home value

    $806,400

    $750,000 - $871,000

    $3,078/mo

    Zestimate® history
    Loading
    Loading...

    Owner options

    List your home for rent

    $3,078/mo

    Rent Zestimate®

    Find your next renter with Zillow Rental Manager. Plus, with online applications, you can quickly screen prospective tenants – for free.

    Learn more

    $3,078/mo

    Rent Zestimate®

    Refinance and save

    $5,645/mo

    Est. payment

    Refinancing to a lower rate could help reduce your monthly payments and save thousands over the life of the loan.

    See today's rates

    $5,645/mo

    Est. payment

    Explore your selling options

    Work with a Zillow partner agent

    Leverage their expertise and Zillow's premium Showcase listings to get your home seen by more buyers.

    Get started

    List with your own agent

    Get your home in front of millions of buyers by listing it on Zillow.

    Learn how to do it

    Sell it yourself

    Take full control of how buyers see your home on Zillow by listing For Sale by Owner (FSBO).

    List your home

    What's special

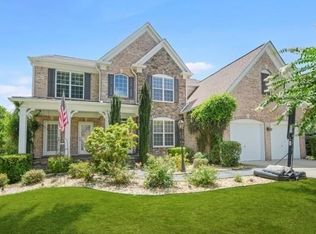
    *********This recently renovated (HVAC/Roof/Exterior Painting) home offers a well-designed floor plan with a combination of formal and casual living spaces. Located in a desirable neighborhood with highly rated schools within a mile and proximity to grocery stores, this property is ideal for those seeking convenience and quality. Surrounded by great schools like Lambert, River Watch, Settles Bridge, and Sharon Elementary. *********This property offers a variety of additional benefits, including: *********- A sauna *********- A new refrigerator *********- A range *********- A kitchen island *********- A dishwasher *********- A microwave *********- Ample cabinetry *********- A breakfast dining area *********- A formal dining area *********- A 2-car garage *********- An office room that can also serve as a bedroom *********- A flooring in excellent condition throughout. *********- A total of 5 bedrooms, including a spacious main bedroom with an installed fan *********- A large main bathroom featuring a walk-in shower, garden tub, and two walk-in closets, as well as one linen closet *********- A lush and pristine yard around the home *********- Access to pool and tennis court facilities *********- Highly rated schools located within 1 mile *********- Convenient proximity to various grocery stores, restaurants, & shopping malls *********Main Level: The main level has an expansive living room that connects to the kitchen, which includes a central island, custom cabinetry, and high-end appliances such as a refrigerator, microwave, dishwasher, and range. The kitchen also provides an entrance to the deck, overlooking the private backyard. A breakfast dining area and a separate formal dining area provide options for dining. The level also includes an adaptable office room or bedroom, as well as wooden stairs leading to the second floor. *********Upper Level: Upstairs, you'll find four spacious bedrooms, including the generously sized main suite with a ceiling fan. The main bathroom features a walk-in shower, garden tub, and two walk-in closets, as well as a linen closet for additional storage. One of the 3 additional bedrooms is connected to a second full bathroom. A laundry room is also on this level. *********Finished Basement: The newly finished basement offers additional living space, including a large recreational room, an extra bedroom, and a full bathroom with a shower, sauna, and beautiful bar with wet cabinets. Washer and dryer connections are conveniently located in the basement also, and the space is finished with full tile flooring and custom cabinetry for ample storage. A door to the backyard under the deck provides easy access to the outdoor area. *********Exterior and Amenities: The home features a welcoming front porch and a well-maintained yard. Residents also enjoy access to community pool and tennis court facilities. *********Additional Features: *********2-car garage *********Convenient access to local grocery stores and other amenities *********Features: *********This beautiful home features an impressive finished basement that includes a customized wine cellar bar, a spacious kitchen, a living room, a bedroom, and a sauna with a full bathroom. It offers connections for a dryer and washer, a full tile floor, and custom wet cabinets. There is also a door that leads to the backyard underneath the deck. The kitchen is equipped with an electric stove, a microwave, a dishwasher, and a range. *********The Main level has a spacious great room that invites comfort and relaxation, featuring large windows that serve the space with natural light. The room is adorned with sophisticated curtain facilities that add elegance and privacy. The expansive living room seamlessly flows into the modern kitchen, perfect for entertaining or enjoying family gatherings. *********- It is a requirement that the buyer must be prequalified in order to make an appointment.

    Zillow last checked:

    Listing updated:

    Listed by:

    Raj Atchutuni 678-665-2219,

    Virtual Properties Realty.com

    Bought with:

    Non Mls Salesperson, 266490

    Non-Mls Company

    Source: GAMLS,MLS#: 10483529MLS Logo

    Facts & features

    Interior

    Bedrooms & bathrooms
    • Bedrooms: 5
    • Bathrooms: 4
    • Full bathrooms: 3
    • 1/2 bathrooms: 1
    • Main level bedrooms: 1
    Kitchen
    • Features: Breakfast Area, Breakfast Bar, Kitchen Island, Pantry, Walk-in Pantry
    Heating
    • Central, Forced Air
    Cooling
    • Ceiling Fan(s), Central Air, Other
    Appliances
    • Included: Dishwasher, Disposal, Double Oven, Dryer, Electric Water Heater, Microwave, Refrigerator, Washer
    • Laundry: Upper Level
    Features
    • Double Vanity, High Ceilings, Other, Rear Stairs, Sauna, Wet Bar
    • Flooring: Carpet, Hardwood
    • Windows: Double Pane Windows
    • Basement: Bath Finished,Daylight,Exterior Entry,Finished,Full
    • Attic: Pull Down Stairs
    • Number of fireplaces: 1
    • Fireplace features: Family Room, Gas Log, Gas Starter, Living Room
    • Common walls with other units/homes: No Common Walls
    Interior area
    • Total structure area: 0
    • Finished area above ground: 0
    • Finished area below ground: 0

    Property

    Parking
    • Total spaces: 2
    • Parking features: Attached, Garage, Garage Door Opener, Kitchen Level
    • Has attached garage: Yes
    Features
    • Levels: Three Or More
    • Stories: 3
    • Patio & porch: Deck, Patio
    • Exterior features: Other
    • Has view: Yes
    • View description: City
    • Waterfront features: No Dock Or Boathouse
    • Body of water: None
    Lot
    • Size: 7,840 sqft
    • Features: Level, Private
    • Residential vegetation: Cleared
    Details
    • Parcel number: 179 223
    • Special conditions: Agent Owned,As Is

    Construction

    Type & style
    • Home type: SingleFamily
    • Architectural style: Brick Front,Other,Traditional
    • Property subtype: Single Family Residence
    Materials
    • Concrete, Wood Siding
    • Roof: Composition
    Condition
    • Updated/Remodeled
    • New construction: No
    • Year built: 2005

    Utilities & green energy

    • Sewer: Public Sewer
    • Water: Public
    • Utilities for property: Electricity Available, Natural Gas Available, Sewer Available, Underground Utilities

    Community & neighborhood

    Security
    • Security features: Security System
    Community
    • Community features: Clubhouse, Sidewalks, Street Lights, Swim Team, Tennis Court(s)
    Location
    • Region: Suwanee
    • Subdivision: Enclave @ Nichols Landing

    HOA & financial

    HOA
    • Has HOA: Yes
    • HOA fee: $730 annually
    • Services included: Facilities Fee, Swimming, Tennis

    Other

    Other facts
    • Listing agreement: Exclusive Agency
    • Listing terms: Other

    Price history

    DateEventPrice
    4/16/2025Pending sale$849,000+2.9%
    Source: FMLS GA #7542457 Report a problem
    4/15/2025Sold$825,000-2.8%
    Source: GAMLS #10483529 Report a problem
    3/22/2025Listed for sale$849,000+28.6%
    Source: FMLS GA #7542457 Report a problem
    9/17/2022Listing removed--
    Source: Zillow Rental Manager Report a problem
    9/7/2022Sold$660,000+113%
    Source: Public Record Report a problem
    8/25/2022Price change$3,900-3.7%
    Source: Zillow Rental Manager Report a problem
    8/20/2022Listed for rent$4,050
    Source: Zillow Rental Manager Report a problem
    7/7/2008Sold$309,900
    Source: Public Record Report a problem

    Public tax history

    YearProperty taxesTax assessment
    2025$7,238 +5.8%$295,172 +5.8%
    2024$6,838 +5.8%$278,860 +6.2%
    2023$6,460 +23%$262,464 +14.1%
    2022$5,252 +21%$230,116 +31.6%
    2021$4,341 +10.8%$174,856 +13.2%
    2020$3,920 -4%$154,432 -4.7%
    2019$4,083 +9.1%$162,048 +12.3%
    2017$3,742 +4.6%$144,264 +5.7%
    2016$3,576 $136,424 +7.7%
    2015$3,576 +43.6%$126,664 +30.1%
    2014$2,491 -0.2%$97,364
    2013$2,495 -9%$97,364 -8.6%
    2012$2,743 -5%$106,492 -4.7%
    2011$2,887 $111,700 -1.6%
    2010-- $113,516 -3.7%
    2009-- $117,876
    2008-- --
    2007-- $125,280
    2006$2,730 $125,280

    Find assessor info on the county website

    Neighborhood: 30024

    Nearby schools

    GreatSchools rating
    Schools provided by the listing agent
    • Elementary: Settles Bridge
    • Middle: Riverwatch
    • High: Lambert

    Source: GAMLS. This data may not be complete. We recommend contacting the local school district to confirm school assignments for this home.

    Get a cash offer in 3 minutes
    Find out how much your home could sell for in as little as 3 minutes with a no-obligation cash offer.
    Estimated market value
    $806,400
    Get a cash offer in 3 minutes
    Find out how much your home could sell for in as little as 3 minutes with a no-obligation cash offer.
    Estimated market value
    $806,400