Newer construction near award-winning Palo Alto schools! This 5-year-old home is the epitome of
contemporary design with clean lines, open floorplan, ample living space, high ceilings and high-end
finishes. 5 bedrooms all with ensuite bathrooms. Modern amenities include a Tesla EV charger in the
attached garage, smart doorbell & thermostats, A/V-ready walls, and central A/C. Fantastic chefs
kitchen with European white cabinets, luxurious Thermador appliances including a 6-burner gas cooktop
& double ovens, oversized driftwood island and sophisticated quartz countertops. Great room featuring
a stunning contemporary fireplace with linear insert, and a wall of folding glass doors for seamless
indoor/outdoor living. Main-level suite ideal for office or guest quarters. Bright and airy primary suite
upstairs with walk-in closet and spa-inspired bathroom anchored by a spectacular soaking tub. 2 other
guest suites complete the upper floor. Fantastic lower-level family room with plenty of room to play,
bar, wine cellar, separate gym, home theater and guest suite with potential for multi-generational living.
Inviting outdoor spaces, covered porch and patio, and designer landscape. Convenient to schools, park,
shopping & commute routes. Easy access to Stanford and leading tech campuses.
Sold for $5,550,000
$5,550,000
575 Maybell Ave, Palo Alto, CA 94306
5beds
4,161sqft
Single Family Residence, Residential
Built in 2021
6,000 Square Feet Lot
$5,490,000 Zestimate®
$1,334/sqft
$11,003 Estimated rent
Home value
$5,490,000
$5.05M - $5.98M
$11,003/mo
Zestimate® history
Owner options
List your home for rent
$11,003/mo
Rent Zestimate®
Find your next renter with Zillow Rental Manager. Plus, with online applications, you can quickly screen prospective tenants – for free.
$11,003/mo
Rent Zestimate®
Refinance and save
$35,371/mo
Est. payment
Refinancing to a lower rate could help reduce your monthly payments and save thousands over the life of the loan.
$35,371/mo
Est. payment
Explore your selling options
Work with a Zillow partner agent
Leverage their expertise and Zillow's premium Showcase listings to get your home seen by more buyers.
Get startedList with your own agent
Get your home in front of millions of buyers by listing it on Zillow.
Learn how to do itSell it yourself
Take full control of how buyers see your home on Zillow by listing For Sale by Owner (FSBO).
List your homeWhat's special
Wine cellarOversized driftwood islandGuest suiteSeparate gymDesigner landscapeHigh ceilingsSophisticated quartz countertops
Zillow last checked:
Listing updated:
Listed by:
Annie Watson 01964881 650-380-9898,
Coldwell Banker Realty 650-325-6161
Bought with:
Christopher Fling, 01991572
Coldwell Banker Realty
Source: MLSListings Inc,MLS#: ML82030340
Facts & features
Interior
Bedrooms & bathrooms
- Bedrooms: 5
- Bathrooms: 7
- Full bathrooms: 6
- 1/2 bathrooms: 1
Bedroom
- Features: GroundFloorBedroom, PrimarySuiteRetreat2plus, WalkinCloset
Bathroom
- Features: DoubleSinks, ShowerandTub, ShowersoverTubs2plus, Stone, FullonGroundFloor
Dining room
- Features: FormalDiningRoom
Family room
- Features: SeparateFamilyRoom
Kitchen
- Features: IslandwithSink, Pantry
Heating
- Central Forced Air Gas
Cooling
- Central Air
Appliances
- Included: Gas Cooktop, Washer/Dryer
- Laundry: Inside
Features
- Flooring: Hardwood, Tile
- Number of fireplaces: 1
- Fireplace features: Living Room
Interior area
- Total structure area: 4,161
- Total interior livable area: 4,161 sqft
Property
Parking
- Total spaces: 1
- Parking features: Attached, Electric Vehicle Charging Station(s)
- Attached garage spaces: 1
Features
- Stories: 3
- Fencing: Wood
Lot
- Size: 6,000 Square Feet
Details
- Parcel number: 13725136
- Zoning: R1B1
- Special conditions: Standard
Construction
Type & style
- Home type: SingleFamily
- Architectural style: Modern/HighTech
- Property subtype: Single Family Residence, Residential
Materials
- Foundation: Concrete Perimeter and Slab
- Roof: Composition, Shingle
Condition
- New construction: No
- Year built: 2021
Utilities & green energy
- Gas: PublicUtilities
- Sewer: Public Sewer
- Water: Public
- Utilities for property: Public Utilities, Water Public
Community & HOA
HOA
- Has HOA: Yes
- Amenities included: Garden Greenbelt Trails
- HOA fee: $277 monthly
Location
- Region: Palo Alto
Financial & listing details
- Price per square foot: $1,334/sqft
- Tax assessed value: $5,133,973
- Date on market: 1/6/2026
- Listing agreement: ExclusiveRightToSell
Price history
| Date | Event | Price |
|---|---|---|
| 1/30/2026 | Sold | $5,550,000+23.6%$1,334/sqft |
Source:  MLSListings Inc #ML82030340 Report a problem MLSListings Inc #ML82030340 Report a problem | ||
| 1/17/2026 | Pending sale | $4,488,888$1,079/sqft |
Source: MLSListings Inc #ML82030340 Report a problem | ||
| 1/6/2026 | Listed for sale | $4,488,888-3.5%$1,079/sqft |
Source: MLSListings Inc #ML82030340 Report a problem | ||
| 6/1/2021 | Sold | $4,650,000$1,118/sqft |
Source: Public Record Report a problem | ||
Public tax history
| Year | Property taxes | Tax assessment |
|---|---|---|
| 2026 | -- | $5,133,973 +2% |
| 2025 | $61,423 +4.3% | $5,033,308 +2% |
| 2024 | $58,884 +1.5% | $4,934,617 +2% |
| 2023 | $58,021 +0.8% | $4,837,860 +2% |
| 2022 | $57,533 +49.5% | $4,743,000 +50.4% |
| 2021 | $38,494 +23.5% | $3,153,259 +23.3% |
| 2020 | $31,158 | $2,557,128 +67.5% |
| 2019 | $31,158 | $1,526,597 |
Find assessor info on the county website
Neighborhood: Barron Park
Nearby homes
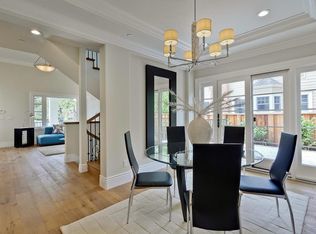
- $6,097,1006 bd7 ba3.9k sqft1527 Castilleja Ave, Palo Alto, CA 94306Off Market
- $5,780,9004 bd3 ba2.9k sqft264 Oxford Ave, Palo Alto, CA 94306Off Market
- $5,803,7005 bd4 ba3.1k sqft385 Leland Ave, Palo Alto, CA 94306Off Market
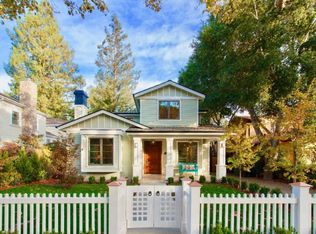
- $2,976,7003 bd2 ba1.1k sqft2060 Birch St, Palo Alto, CA 94306Off Market
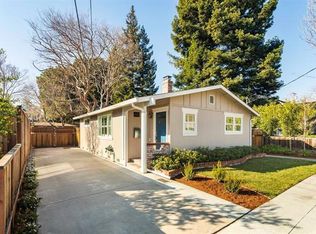
- $4,880,4004 bd3 ba2.6k sqft571 Colorado Ave, Palo Alto, CA 94306Off Market
- $4,508,6006,098 Square Feet575 Colorado Ave, Palo Alto, CA 94306Off Market
- $5,016,2004 bd4 ba2.6k sqft500 Saint Claire Dr, Palo Alto, CA 94306Off Market
- $5,330,7004 bd6 ba2.7k sqft3438 Ashton Ct, Palo Alto, CA 94306Off Market
- $4,526,3004 bd4 ba2.3k sqft3433 Cowper St, Palo Alto, CA 94306Off Market
Nearby schools
GreatSchools rating
- 9/10Barron Park Elementary SchoolGrades: K-5Distance: 0.5 mi
- 9/10Ellen Fletcher MiddleGrades: 6-8Distance: 0.9 mi
- 10/10Henry M. Gunn High SchoolGrades: 9-12Distance: 0.9 mi
Schools provided by the listing agent
- District: PaloAltoUnified
Source: MLSListings Inc. This data may not be complete. We recommend contacting the local school district to confirm school assignments for this home.
Get a cash offer in 3 minutes
Find out how much your home could sell for in as little as 3 minutes with a no-obligation cash offer.
Estimated market value
$5,490,000
Get a cash offer in 3 minutes
Find out how much your home could sell for in as little as 3 minutes with a no-obligation cash offer.
Estimated market value
$5,490,000
- California
- Santa Clara County
- Palo Alto
- 94306
- Barron Park
- 575 Maybell Ave
Nearby cities
Nearby neighborhoods
Nearby zip codes
Other Palo Alto Topics
