Skip main navigation
Sold for $1,100,000
  • $1,100,000

    575 McKinley Ct, San Leandro, CA 94577

    2beds
    1,645sqft
    Single Family Residence
    Built in 1941
    5,227 Square Feet Lot
    $1,100,500 Zestimate®
    $669/sqft
    $3,348 Estimated rent

    Home value

    $1,100,500

    $1.00M - $1.21M

    $3,348/mo

    Zestimate® history
    Loading
    Loading...

    Owner options

    List your home for rent

    $3,348/mo

    Rent Zestimate®

    Find your next renter with Zillow Rental Manager. Plus, with online applications, you can quickly screen prospective tenants – for free.

    Learn more

    $3,348/mo

    Rent Zestimate®

    Refinance and save

    $7,015/mo

    Est. payment

    Refinancing to a lower rate could help reduce your monthly payments and save thousands over the life of the loan.

    See today's rates

    $7,015/mo

    Est. payment

    Explore your selling options

    Work with a Zillow partner agent

    Leverage their expertise and Zillow's premium Showcase listings to get your home seen by more buyers.

    Get started

    List with your own agent

    Get your home in front of millions of buyers by listing it on Zillow.

    Learn how to do it

    Sell it yourself

    Take full control of how buyers see your home on Zillow by listing For Sale by Owner (FSBO).

    List your home

    What's special

    Productive fruit treesWelcoming front porchLovely front yardMature palm treesArt deco-inspired stepped archwaysBeautifully landscaped groundsStunning original hardwood floors
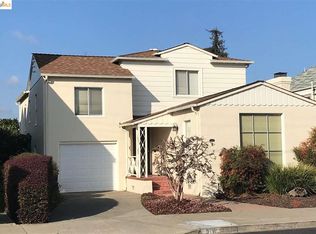
    Set on a charming cul-de-sac, 575 McKinley Court is a delightful storybook Tudor-inspired home filled with warmth, character, and timeless architectural details. Living much larger than the two bedrooms, two bathrooms*, and approximately 1,645 square feet* suggest, this is a home rich with flexible living spaces and authentic charm. A welcoming front porch overlooks the lovely front yard and sets the tone for this truly special property. Inside, stunning original hardwood floors flow through much of the home, while natural light fills the living and dining rooms and creates a seamless connection to the backyard beyond. Authentic architectural details include soaring vaulted ceilings with custom-milled exposed timber beams, Art Deco-inspired stepped archways, wrought iron accents, and a beautiful brick wood-burning fireplace framed with natural stone. The sunny eat-in kitchen blends vintage character with modern convenience, featuring stainless steel appliances, checkerboard flooring, and a built-in corner cabinet. One upstairs bedroom opens through French doors to a balcony overlooking the mature backyard and features gorgeous original green-and-pink vintage tile, a separate shower, and oversized bathtub. The lower level offers a spacious rumpus room with adjacent full bathroom and laundry, creating exceptional flexibility for guests, recreation, or work-from-home needs. A garage with direct interior access adds everyday convenience. Owned solar panels, Tesla Powerwall, and an efficient heat pump mini-split system provide modern comfort and energy efficiency. The beautifully landscaped grounds include mature palm trees, lawn areas, productive fruit trees, and multiple outdoor gathering spaces. Toward the rear of the property is a detached “Casita,” offering wonderful bonus space ideal for a studio, office, exercise room, or retreat.* 575 McKinley Court is a rare blend of storybook architecture, preserved vintage character, thoughtful updates, and versatile living spaces in one of San Leandro’s most beloved neighborhoods. *Buyer to investigate.

    Zillow last checked:

    Listing updated:

    Listed by:

    Greg Novak DRE #01721382 510-472-4770,

    Red Oak Realty

    Bought with:

    David Yi, DRE #01914323

    Light Realty Inc.

    Source: bridgeMLS/CCAR/Bay East AOR,MLS#: 41135132MLS Logo

    Facts & features

    Interior

    Bedrooms & bathrooms
    • Bedrooms: 2
    • Bathrooms: 2
    • Full bathrooms: 2
    Rooms
    • Room types: Family Room, Formal Dining Room
    Kitchen
    • Features: Breakfast Bar, Breakfast Nook, Dishwasher, Eat-in Kitchen, Disposal, Gas Range/Cooktop, Ice Maker Hookup, Refrigerator, Updated Kitchen
    Heating
    • Forced Air, Heat Pump, Individual Rm Controls, Solar, Fireplace(s)
    Cooling
    • Multi Units
    Appliances
    • Included: Dishwasher, Gas Range, Plumbed For Ice Maker, Refrigerator, Dryer, Washer, Gas Water Heater
    • Laundry: Dryer, Washer, Sink
    Features
    • Breakfast Bar, Breakfast Nook, Updated Kitchen, Smart Thermostat
    • Flooring: Hardwood, Tile, Carpet
    • Windows: Screens, Window Coverings
    • Basement: Crawl Space
    • Number of fireplaces: 1
    • Fireplace features: Brick, Living Room, Wood Burning
    Interior area
    • Total structure area: 1,645
    • Total interior livable area: 1,645 sqft

    Property

    Parking
    • Total spaces: 2
    • Parking features: Attached, Int Access From Garage, Electric Vehicle Charging Station(s), Garage Faces Front
    • Garage spaces: 1
    Features
    • Levels: Multi/Split
    • Exterior features: Garden, Back Yard, Dog Run, Front Yard, Garden/Play, Side Yard, Sprinklers Automatic, Sprinklers Front, Storage, Landscape Back, Landscape Front, Yard Space
    • Pool features: None
    • Fencing: Fenced,Wood
    Lot
    • Size: 5,227 Square Feet
    • Features: Court, Cul-De-Sac, Level, Back Yard, Curb(s), Dead End, Fire Hydrant(s), Front Yard, Landscaped, Street Light(s), Sprinklers In Rear
    Details
    • Parcel number: 7757118
    • Special conditions: Standard

    Construction

    Type & style
    • Home type: SingleFamily
    • Architectural style: Tudor
    • Property subtype: Single Family Residence
    Materials
    • Siding - Stucco, Wood
    • Foundation: Raised, Slab
    • Roof: Shingle
    Condition
    • Existing
    • New construction: No
    • Year built: 1941

    Utilities & green energy

    • Electric: Photovoltaics Seller Owned
    • Sewer: Public Sewer
    • Utilities for property: Sewer Connected, Natural Gas Connected
    Green energy
    • Energy efficient items: Ceiling Insulation, Insulation - Per Owner
    • Energy generation: Solar

    Community & HOA

    Community
    • Security: Carbon Monoxide Detector(s), Smoke Detector(s)
    HOA
    • Has HOA: No
    Location
    • Region: San Leandro

    Financial & listing details

    • Price per square foot: $669/sqft
    • Tax assessed value: $890,639
    • Date on market: 5/20/2026
    • Listing terms: Cash,Conventional,VA Loan

    Price history

    DateEventPrice
    6/22/2026Sold$1,100,000+22.2%$669/sqft
    Source: bridgeMLS/CCAR/Bay East AOR #41135132 Report a problem
    5/28/2026Pending sale$900,000$547/sqft
    Source: bridgeMLS/CCAR/Bay East AOR #41135132 Report a problem
    5/20/2026Listed for sale$900,000+16%$547/sqft
    Source: bridgeMLS/CCAR/Bay East AOR #41135132 Report a problem
    11/30/2017Sold$776,000+29.5%$472/sqft
    Source: bridgeMLS/CCAR/Bay East AOR #40802814 Report a problem
    11/10/2017Pending sale$599,000$364/sqft
    Source: Pacific Union International Inc. #40802814 Report a problem
    11/3/2017Listed for sale$599,000$364/sqft
    Source: PACIFIC UNION INTERNATIONAL #40802814 Report a problem

    Public tax history

    YearProperty taxesTax assessment
    2025-- $890,639 +2%
    2024$11,518 +1.4%$873,175 +2.9%
    2023$11,362 +2.9%$848,656 +2%
    2022$11,045 +3.1%$832,018 +2%
    2021$10,712 +2.6%$815,707 +1%
    2020$10,443 +3.1%$807,350 +2%
    2019$10,132 +289.1%$791,520 +2%
    2018$2,604 $776,000 +379%
    2017$2,604 +5.1%$161,989 +2%
    2016$2,478 +2.8%$158,814 +1.5%
    2015$2,411 $156,428 +2%
    2014$2,411 $153,365 +0.5%
    2013-- $152,672 +2%
    2012-- $149,679 +2%
    2011-- $146,743 +0.8%
    2010-- $145,648 -0.2%
    2009-- $145,993 +2%
    2008-- $143,132 +2%
    2007-- $140,325 +2%
    2006-- $137,574 +2%
    2005-- $134,876 +2%
    2004-- $132,234 +1.9%
    2003-- $129,810 +2%
    2002-- $127,265 +2%
    2001$1,570 $124,770
    Find assessor info on the county website

    Neighborhood: Halcyon Foothill

    Nearby schools

    GreatSchools rating
    Get a cash offer in 3 minutes
    Find out how much your home could sell for in as little as 3 minutes with a no-obligation cash offer.
    Estimated market value
    $1,100,500
    Get a cash offer in 3 minutes
    Find out how much your home could sell for in as little as 3 minutes with a no-obligation cash offer.
    Estimated market value
    $1,100,500